


Sussex Street, Brighton-Le-Sands, Liverpool



Sussex Street, Brighton-Le-Sands, Liverpool
Property Features
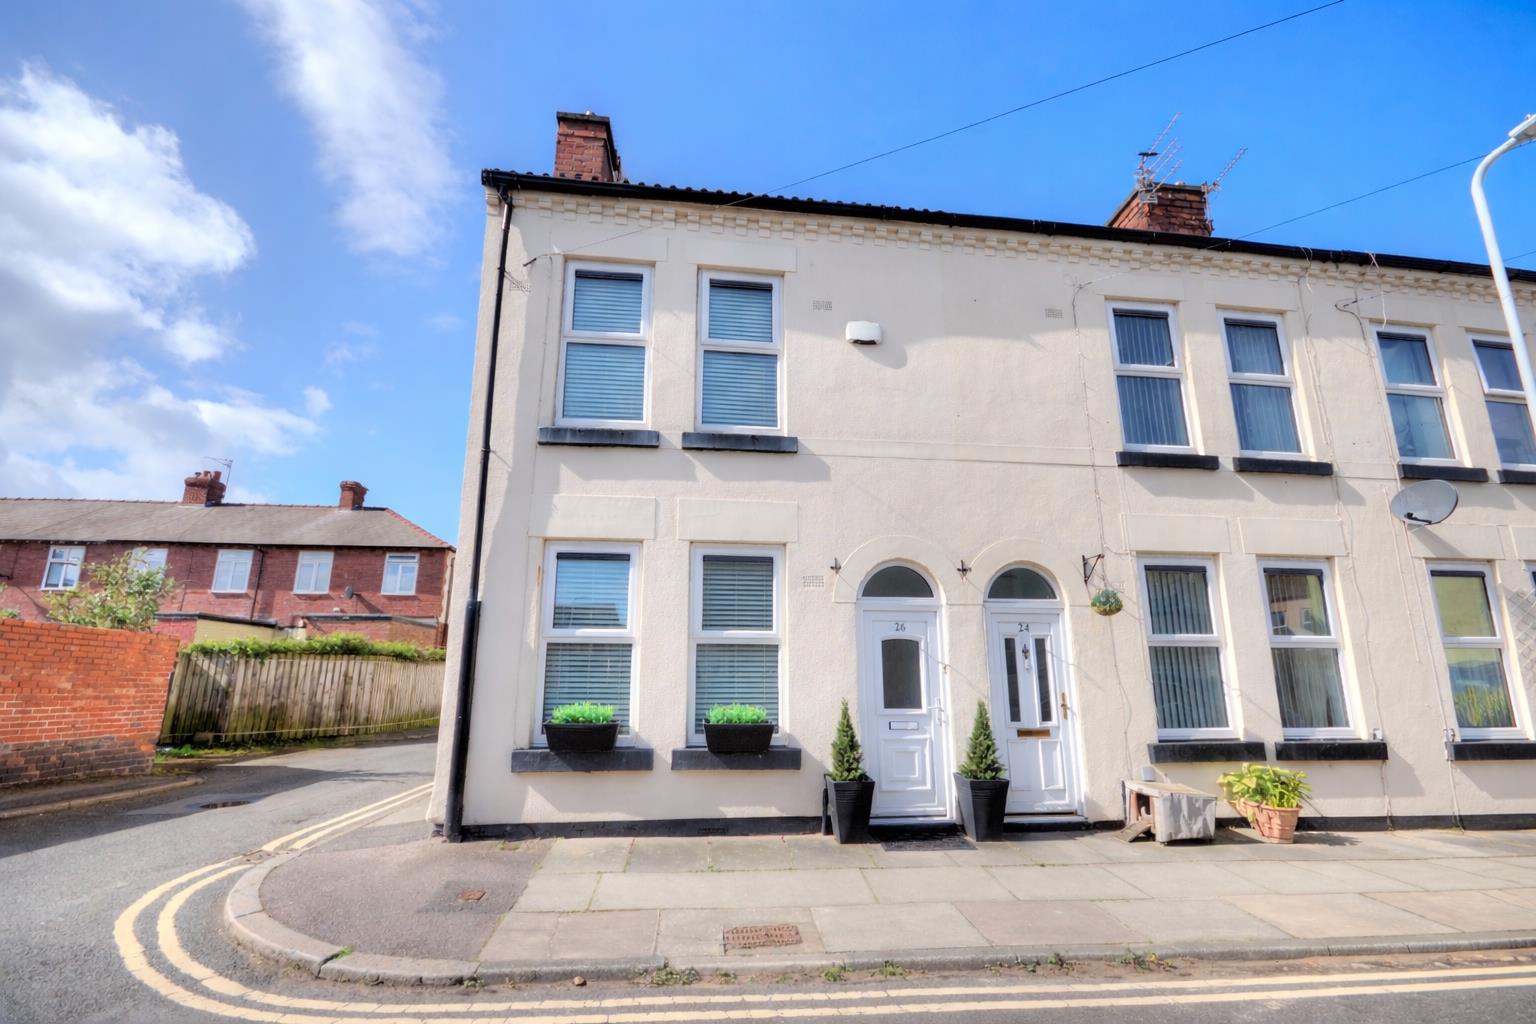
- Beautifully presented end-terrace property
- Three well-proportioned bedrooms
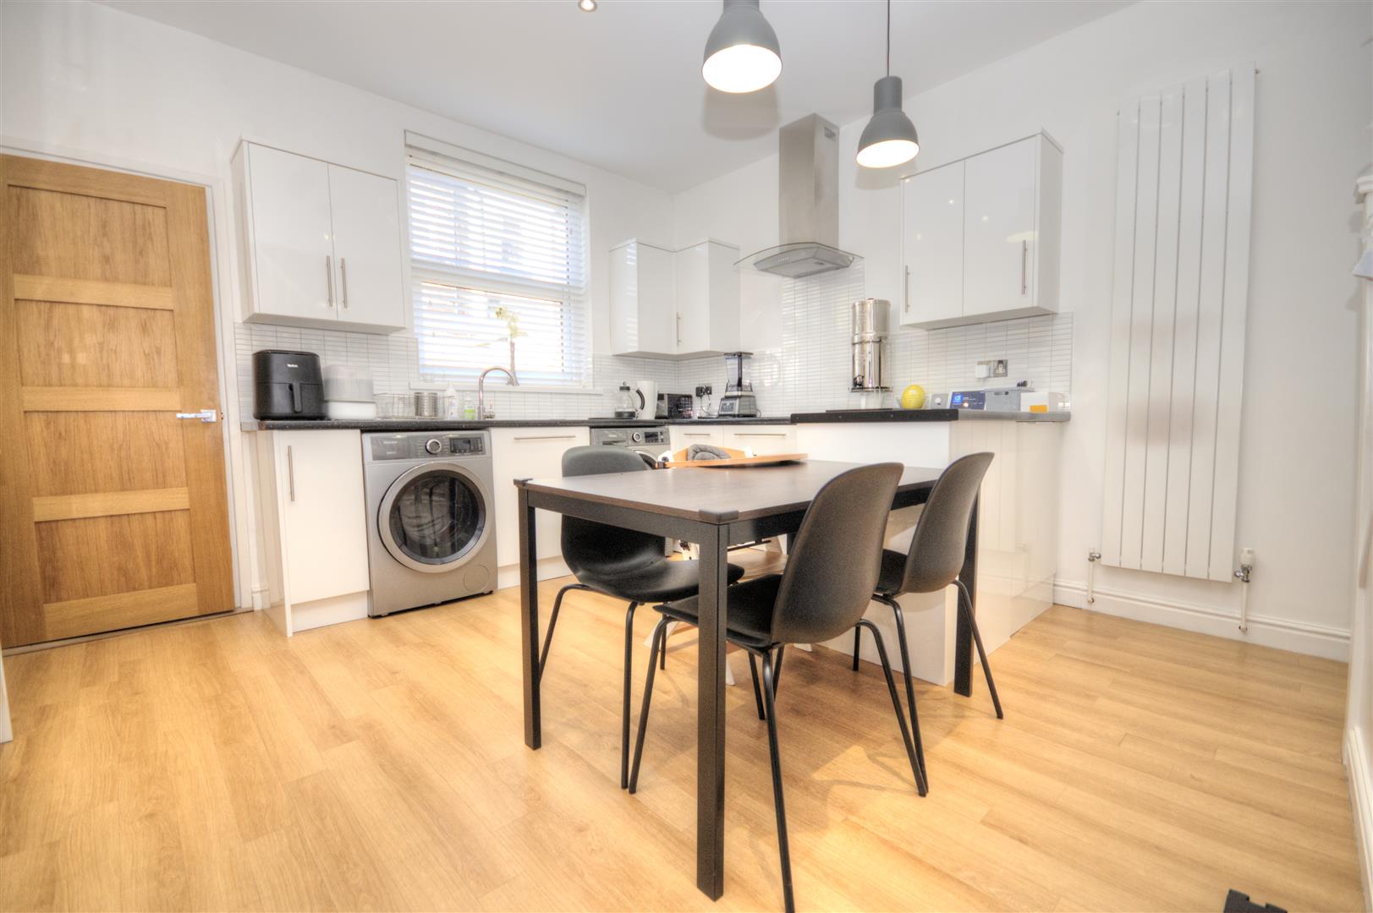
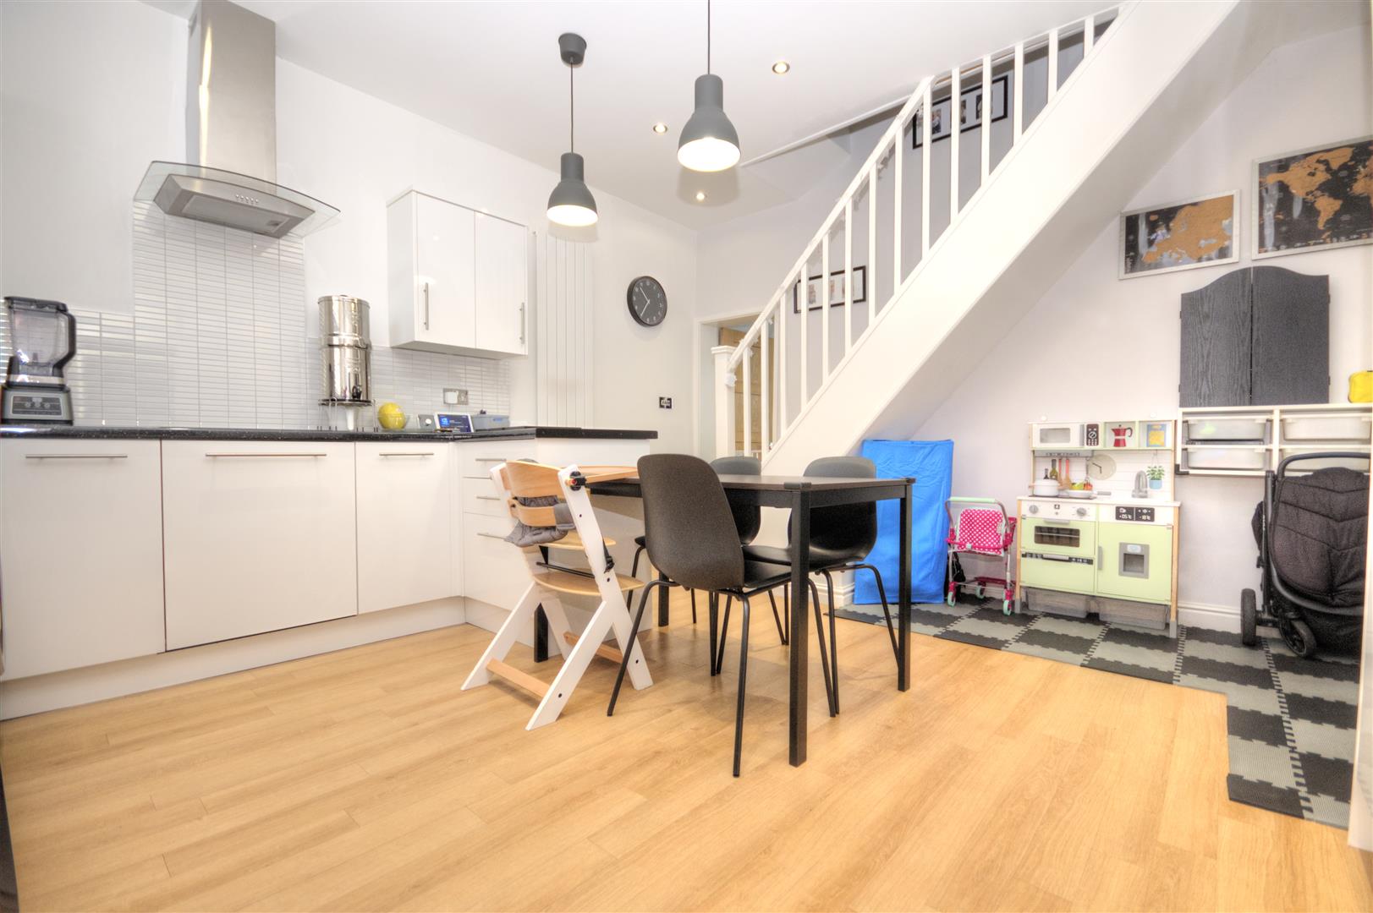
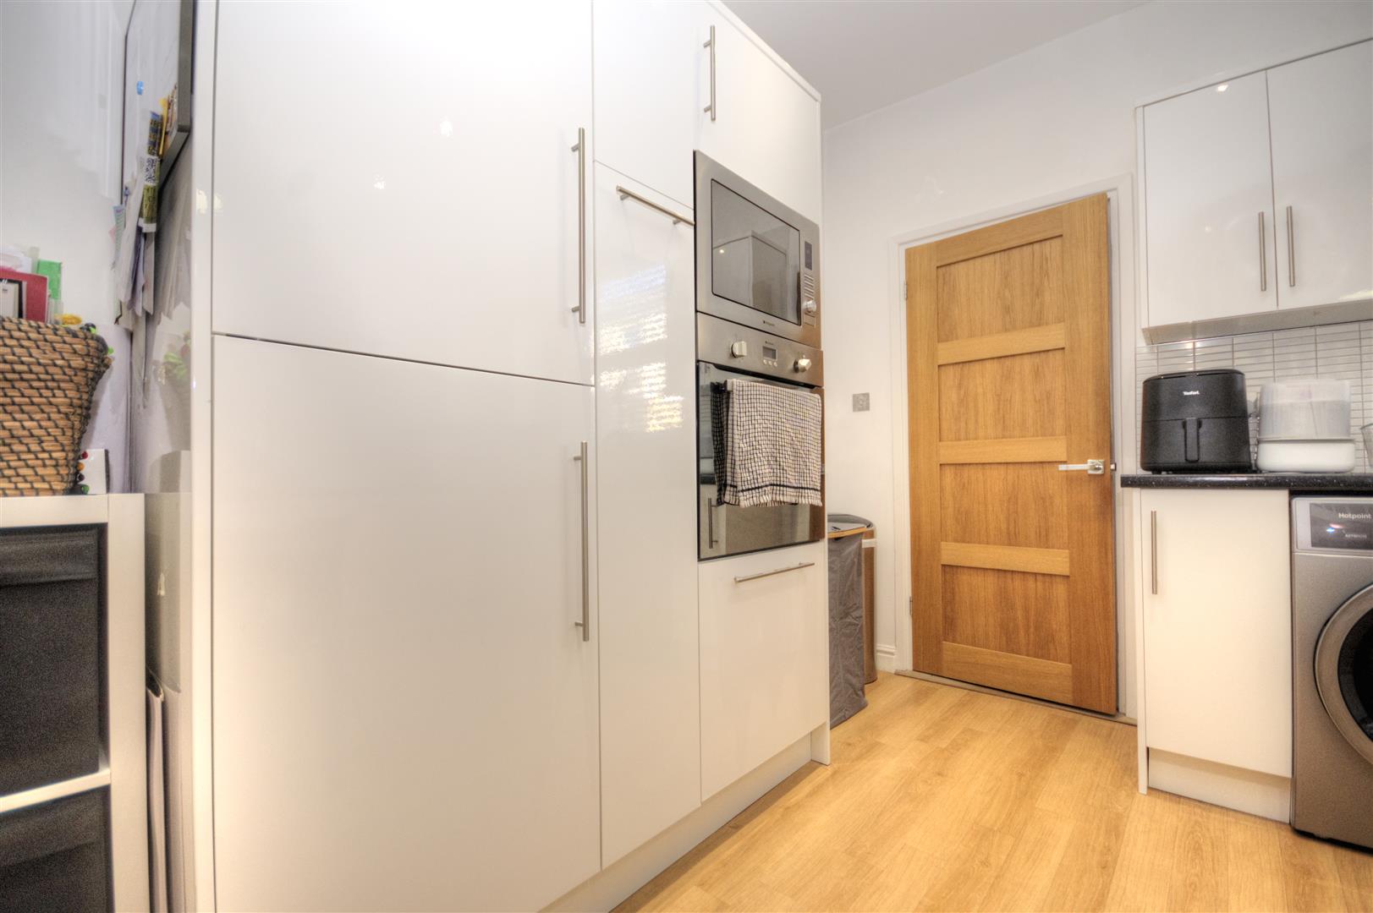
- Modern open-plan kitchen/diner
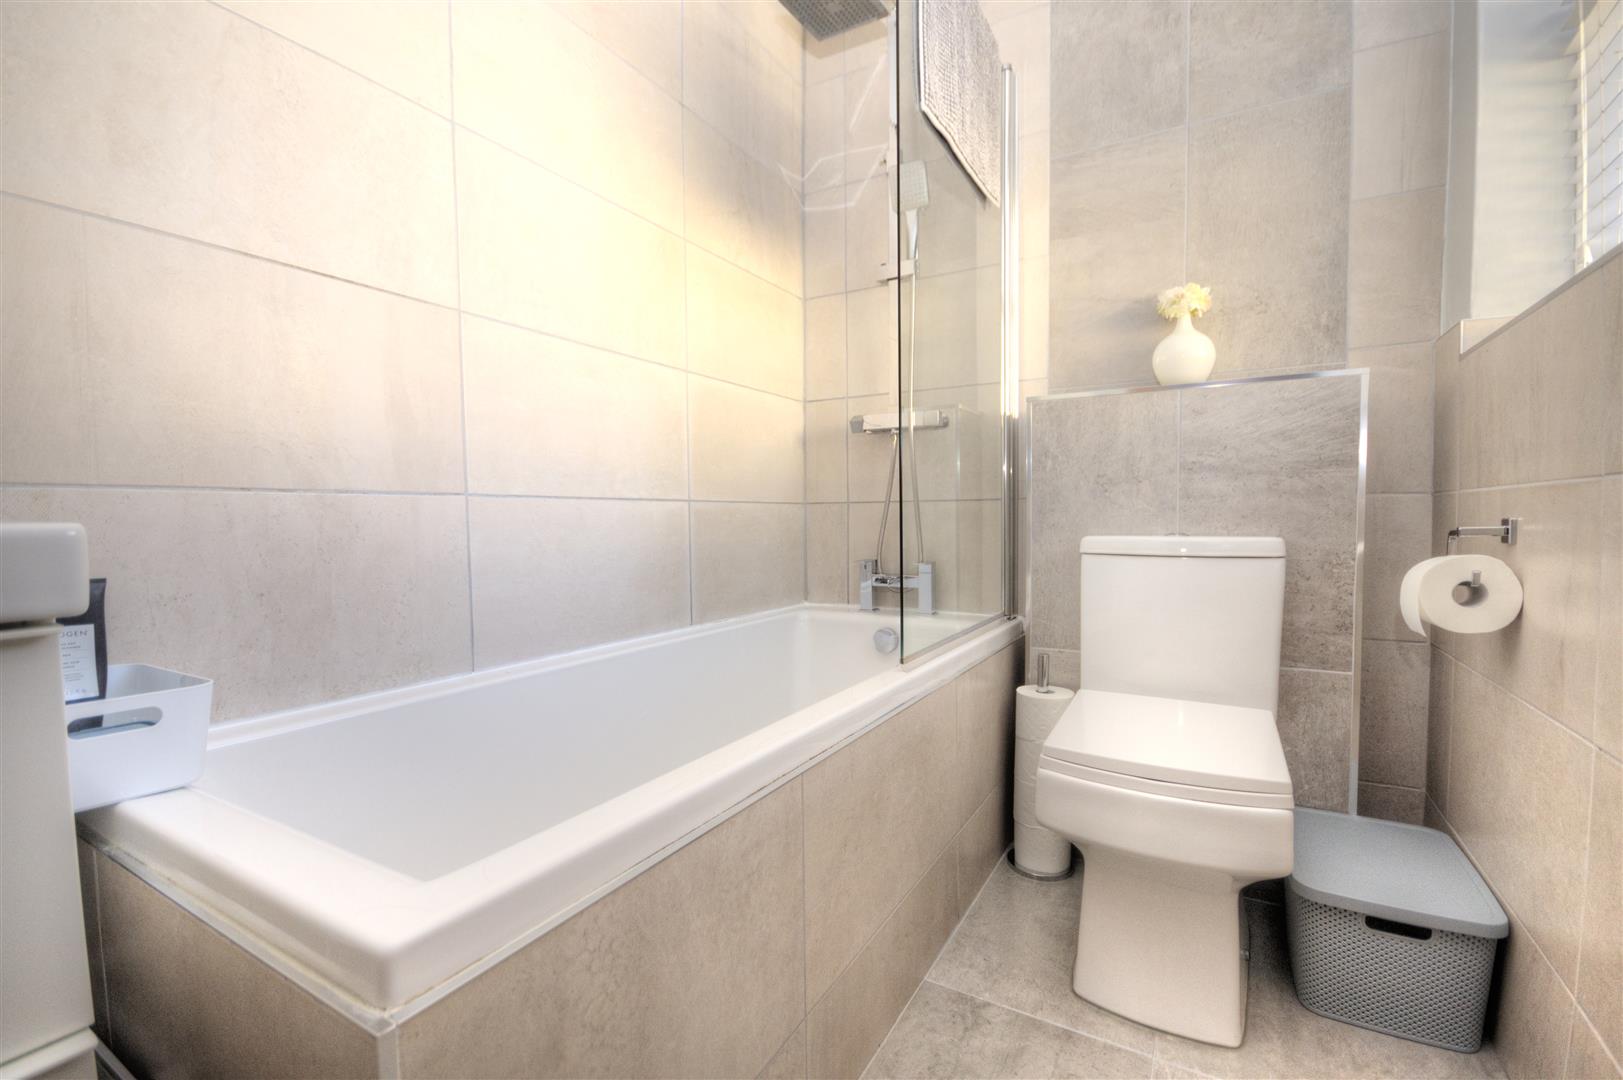
- Stylish contemporary bathroom
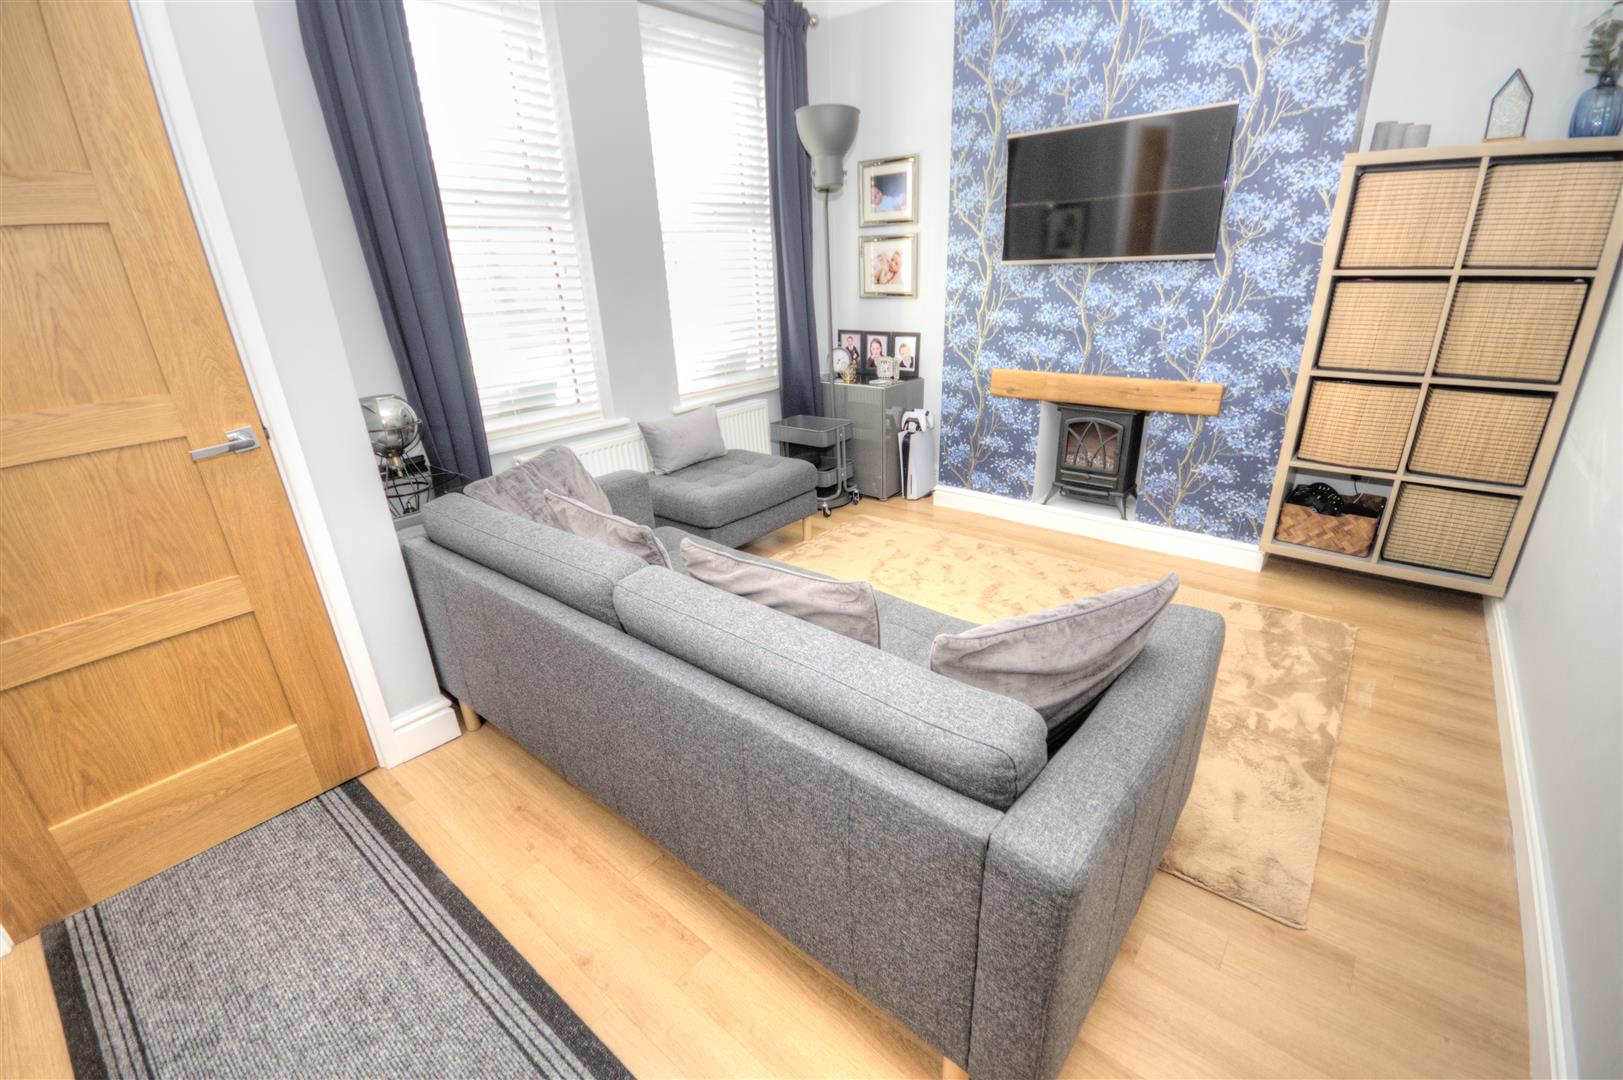
- Spacious living room with feature fireplace
- Ready to move straight into
- Ideal for first-time buyers or young families
- Popular and convenient residential location
- Double glazing and gas central heating
- No onward chain
Property Summary
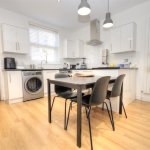
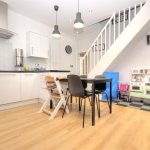
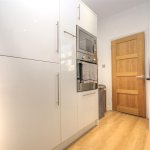
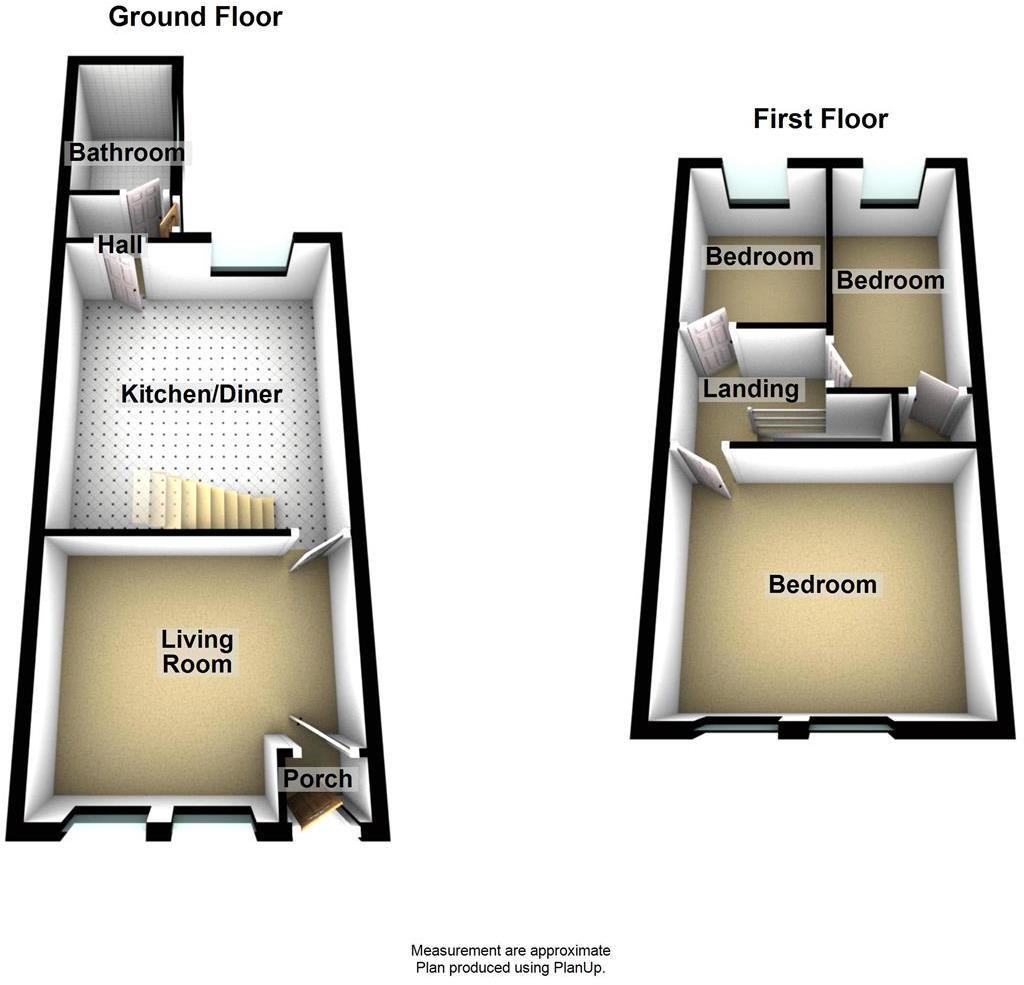
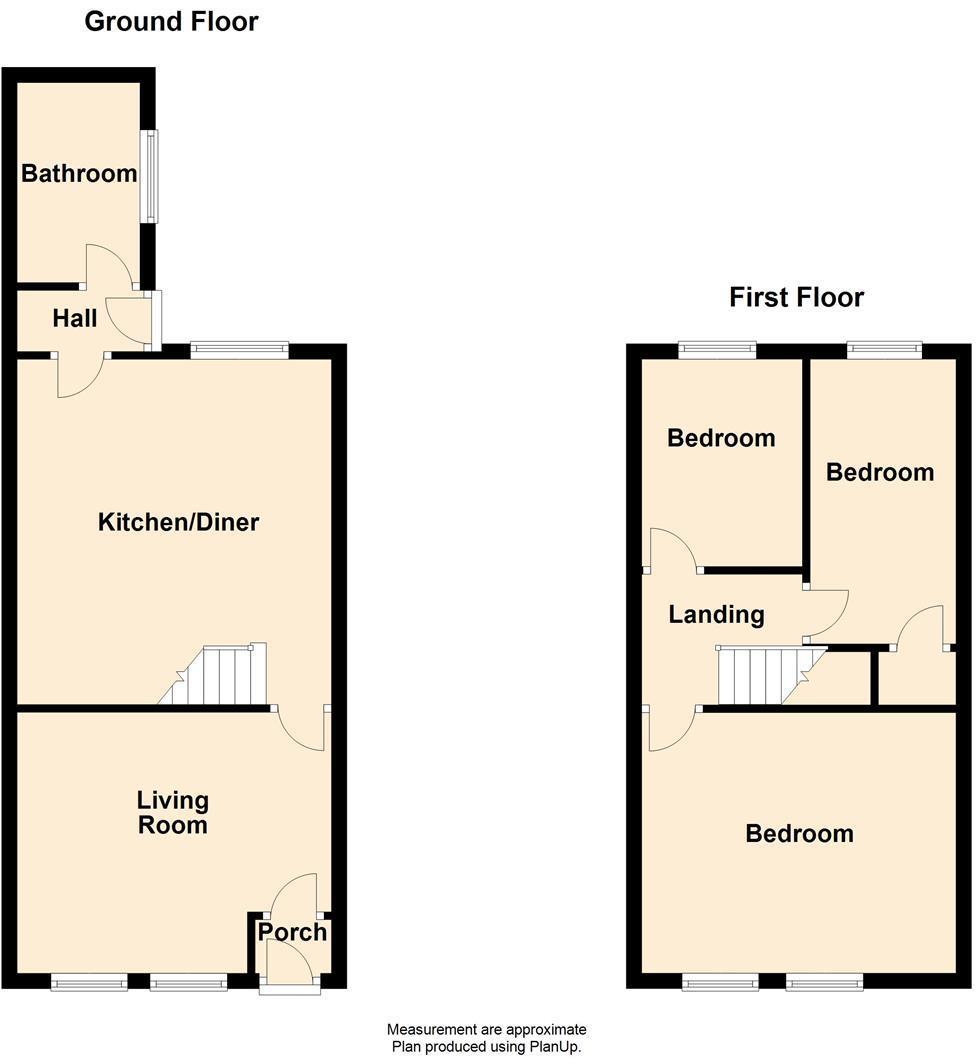
The ground floor provides a welcoming living room to the front with feature fireplace, leading through to a stunning open-plan kitchen/diner—perfect for both everyday living and entertaining. To the rear, a modern family bathroom completes the ground floor layout.
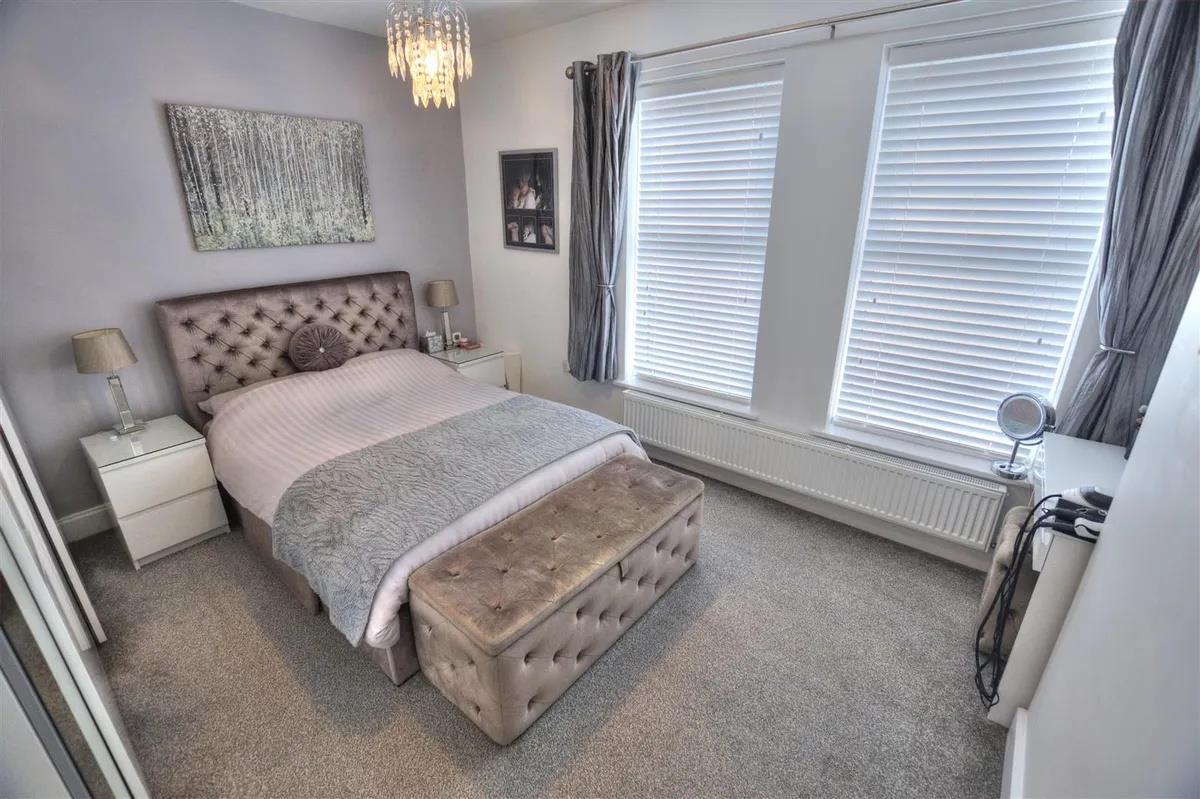
Upstairs, the property offers three bedrooms, including a generous principal bedroom spanning the full width of the property.
Externally, the property enjoys a prominent end position with a bright and open aspect, and is ideally located close to local amenities, transport links and schools. Offered to the market with no onward chain, allowing for a smoother and potentially quicker purchase.
Full Details
Ground Floor
Porch
Lounge
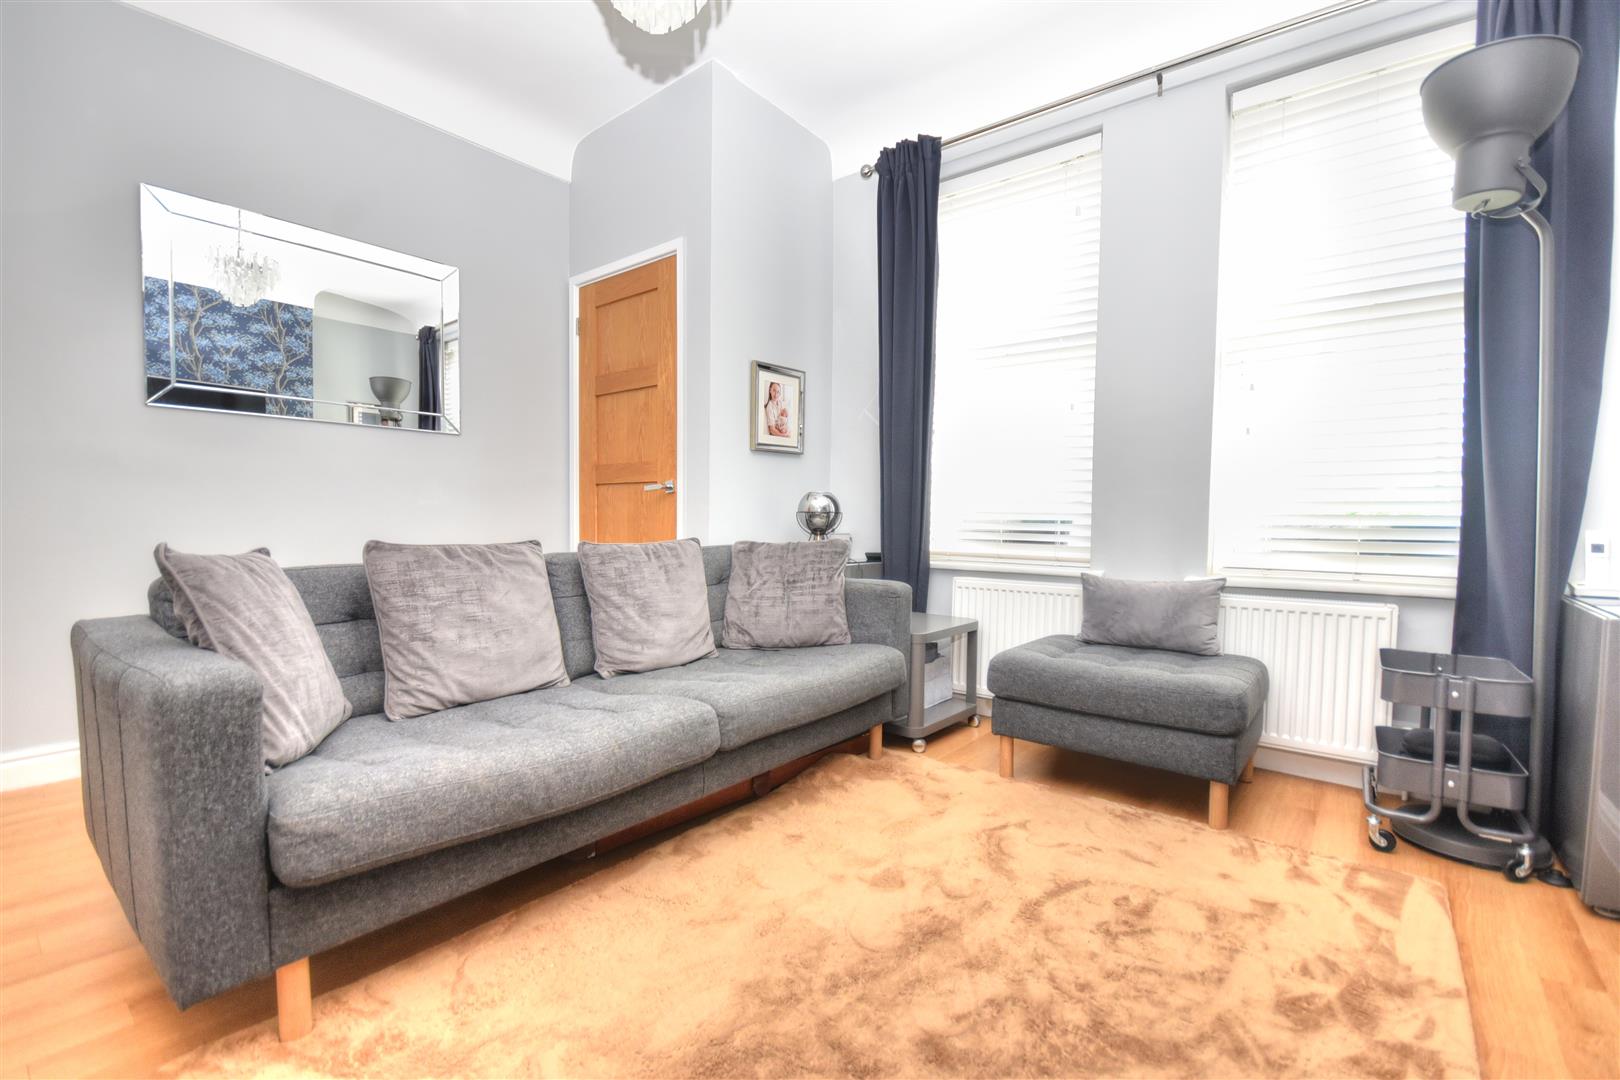
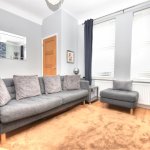
A beautifully presented front lounge offering a bright and welcoming living space, enhanced by high ceilings, large twin front-facing windows and tasteful modern décor throughout. The room features attractive wood-effect flooring, a striking feature chimney breast with decorative fireplace, and ample space for seating and entertaining. Stylishly finished with a contemporary feel while retaining character, this versatile reception room provides the perfect setting for relaxing or hosting guests.
Kitchen/Diner
A beautifully presented front lounge offering a bright and welcoming living space, enhanced by high ceilings, large twin front-facing windows and tasteful modern décor throughout. The room features attractive wood-effect flooring, a striking feature chimney breast with decorative fireplace, and ample space for seating and entertaining. Stylishly finished with a contemporary feel while retaining character, this versatile reception room provides the perfect setting for relaxing or hosting guests.
Rear Hall
Bathroom
A stylish and contemporary family bathroom, beautifully finished with modern floor-to-ceiling tiling in neutral tones. Comprising a sleek three-piece suite including panelled bath with glazed shower screen and overhead rainfall shower, low-level WC and wash hand basin. The room is tastefully presented throughout, offering a clean and modern feel with quality fittings, making it both practical and inviting for everyday use.
First Floor
Landing
Bedroom One
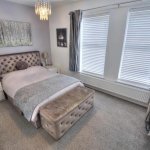
A beautifully presented principal bedroom offering generous proportions and a calm, stylish atmosphere. Enhanced by large windows providing excellent natural light, the room features tasteful neutral décor, fitted carpeting and ample space for a double bed and additional furnishings. A superb main bedroom combining comfort and practicality, ideal for modern living.
Bedroom Two
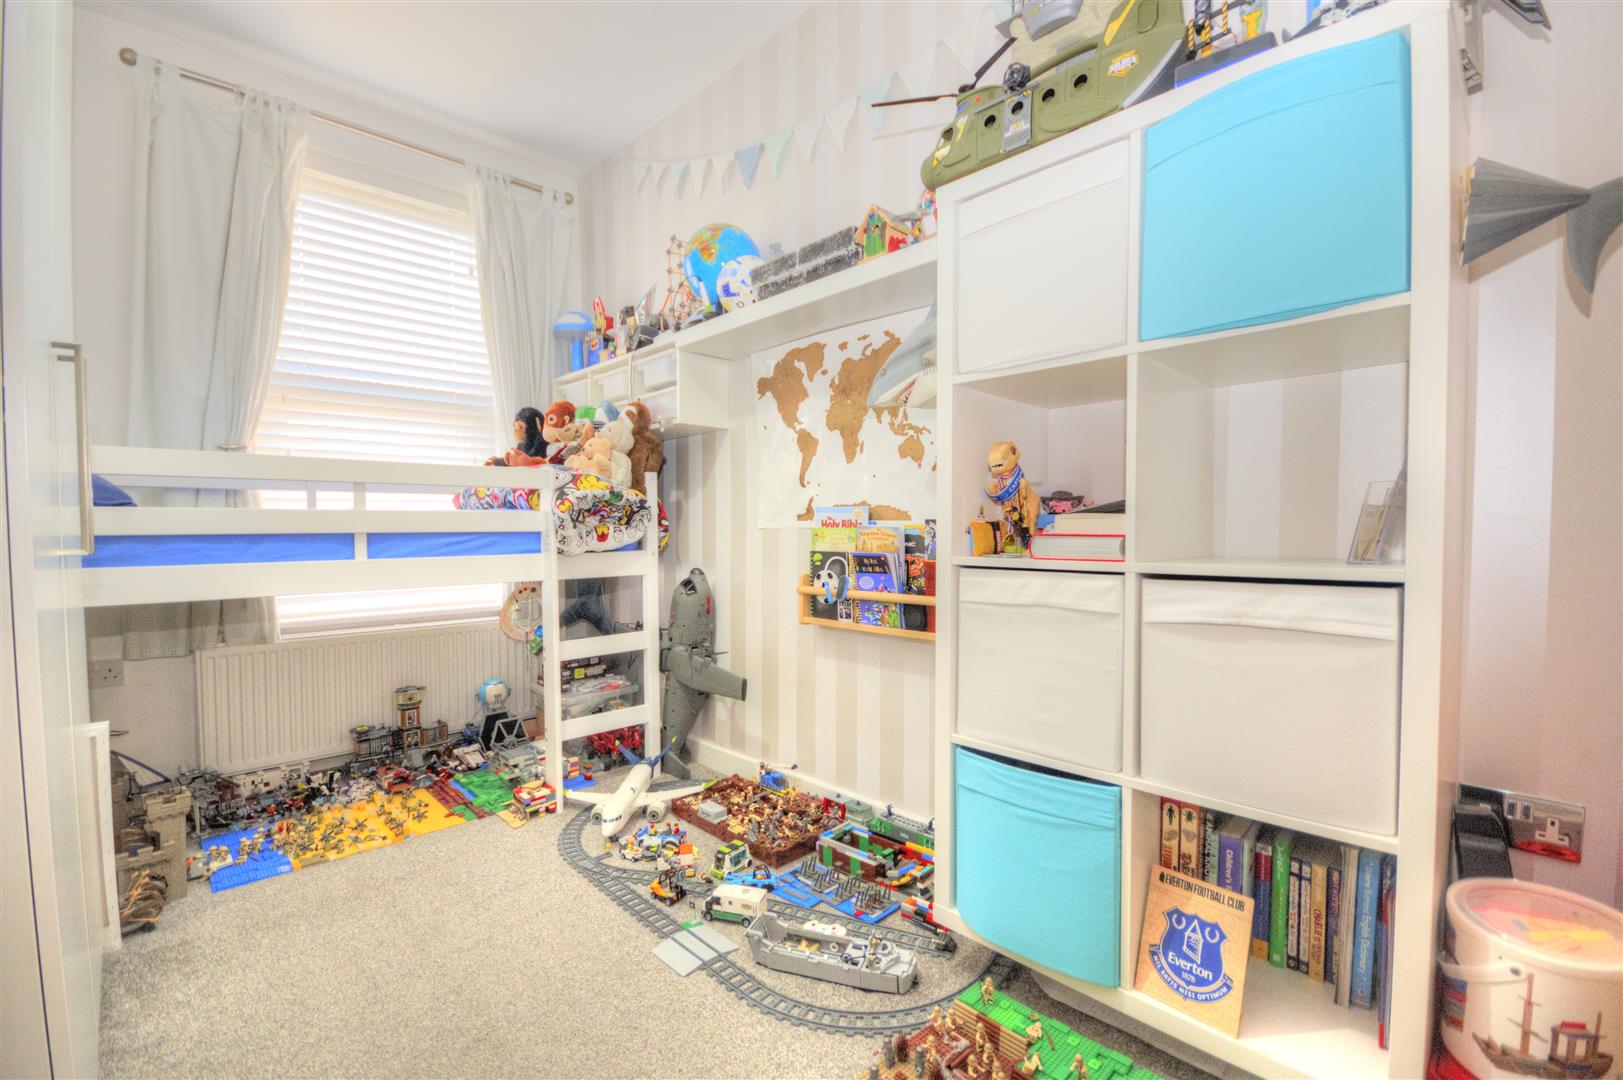
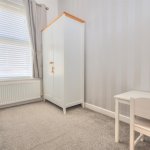
A well-proportioned second bedroom, currently arranged as a stylish child’s room, offering versatile accommodation to suit a range of needs. Bright and airy with a large window providing excellent natural light, the room benefits from tasteful décor, fitted carpeting and useful built-in storage cupboard, together with space for bedroom furniture, additional storage or a home office setup. An ideal child’s bedroom, guest room or study.
Bedroom Three
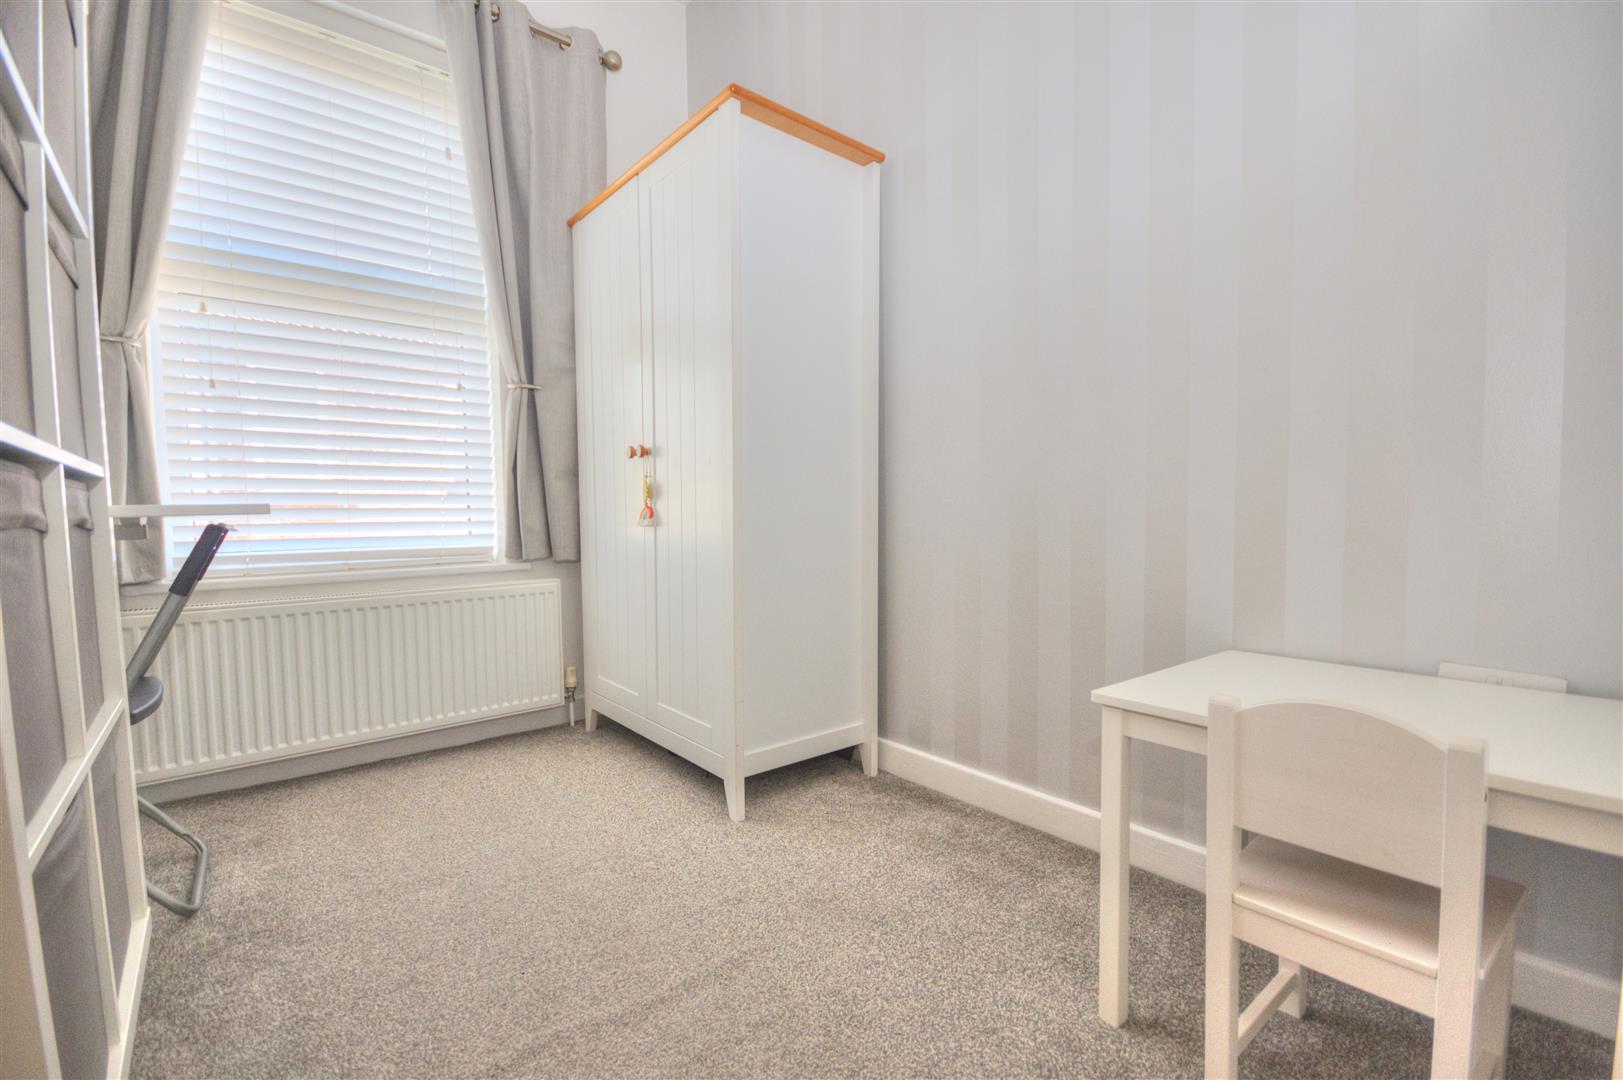
A well-presented third bedroom offering flexible accommodation ideal as a child’s bedroom, nursery, home office or dressing room. Brightened by a rear-facing window providing natural light, the room features tasteful neutral décor, fitted carpeting and space for bedroom or study furniture. A versatile additional room perfectly suited to modern family requirements.
Externally
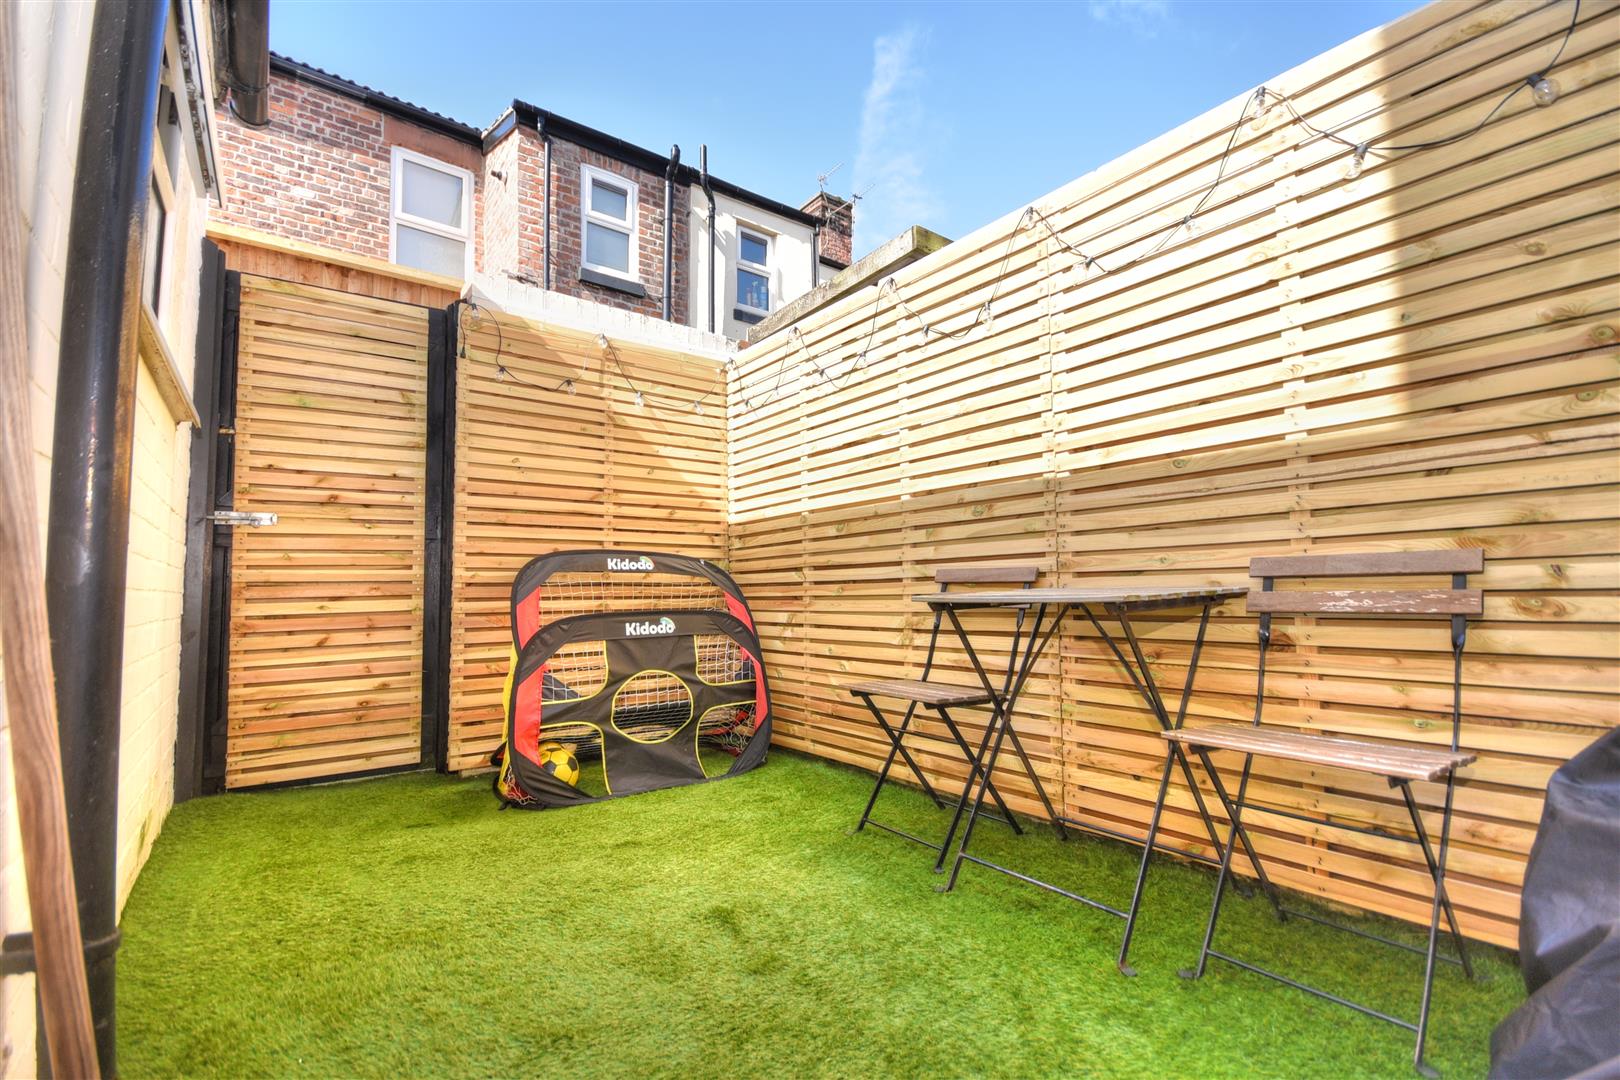
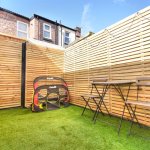
A stylish and low-maintenance enclosed rear courtyard, thoughtfully designed to create a private outdoor space ideal for relaxing or entertaining. Featuring modern timber privacy screening, artificial lawn for year-round practicality, and space for bistro seating, this attractive suntrap offers a contemporary finish with minimal upkeep. Perfect for first-time buyers, professionals or those seeking easy outdoor living.