


Blundellsands Road West, Liverpool



















































Blundellsands Road West, Liverpool
Property Features
- 5 Bedroom Detached
- Characterful with Period Features
- Two Bathroom
- Beach and coastal amenities within easy reach
- Potential for multi-generational living
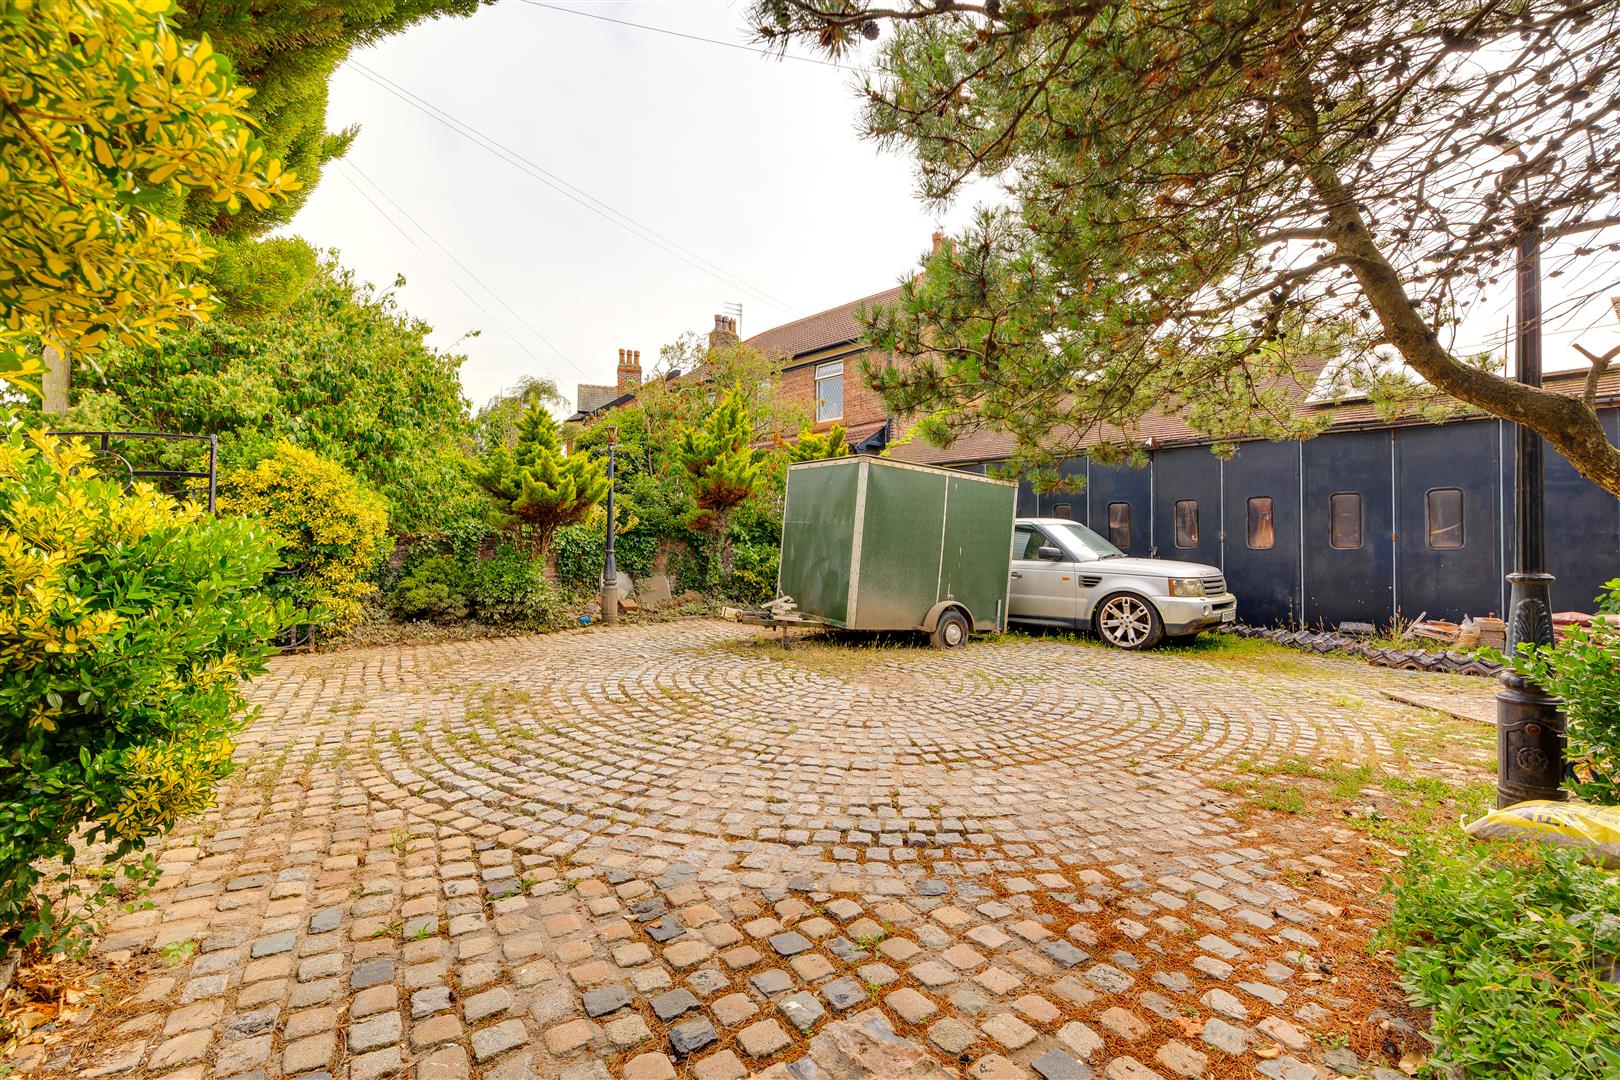
- Ample Off Road Parking
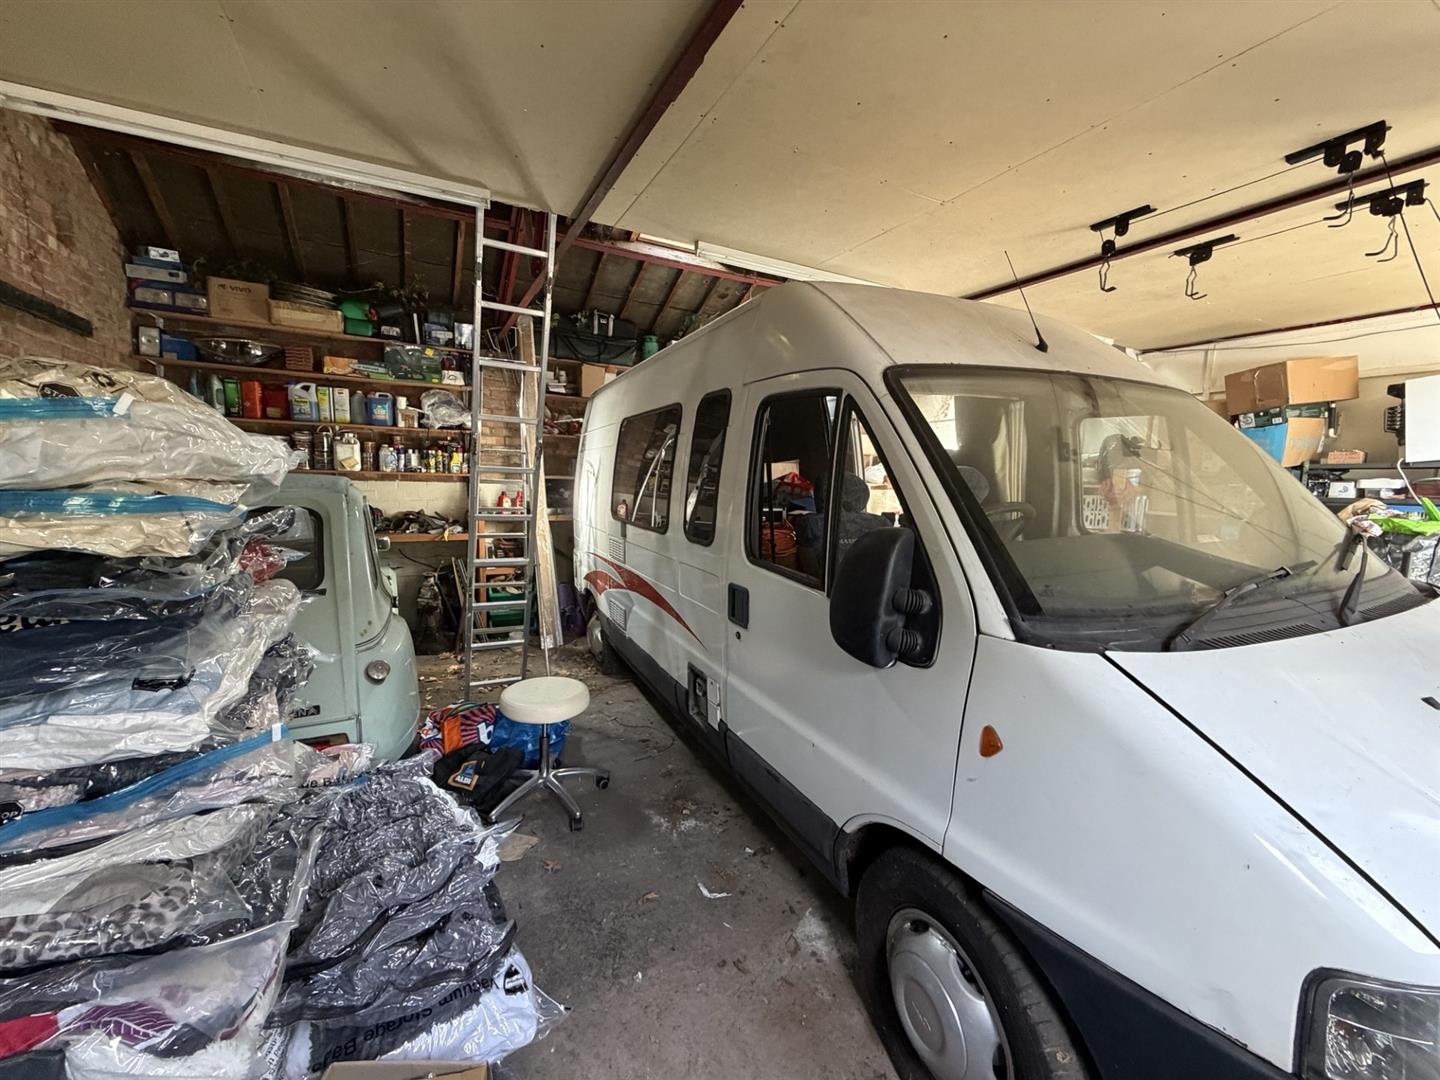
- Detached Garage for at least 3 cars
- Mature Gardens
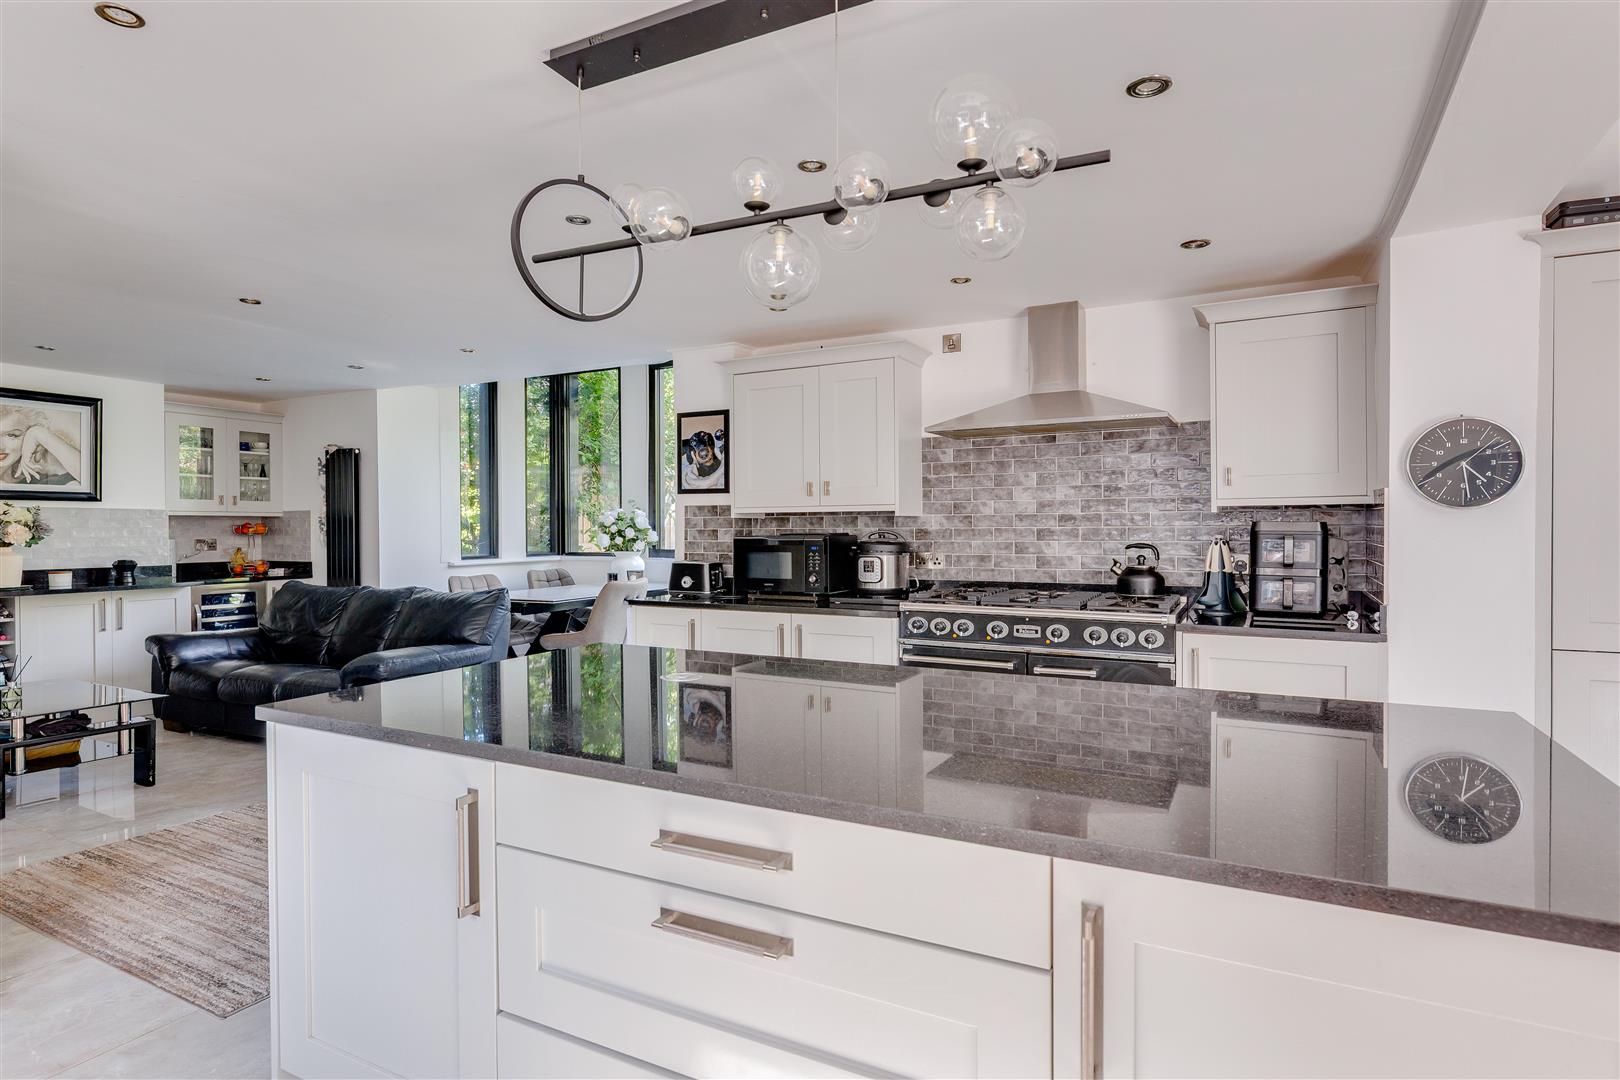
- Spacious kitchen and entertaining space
Property Summary
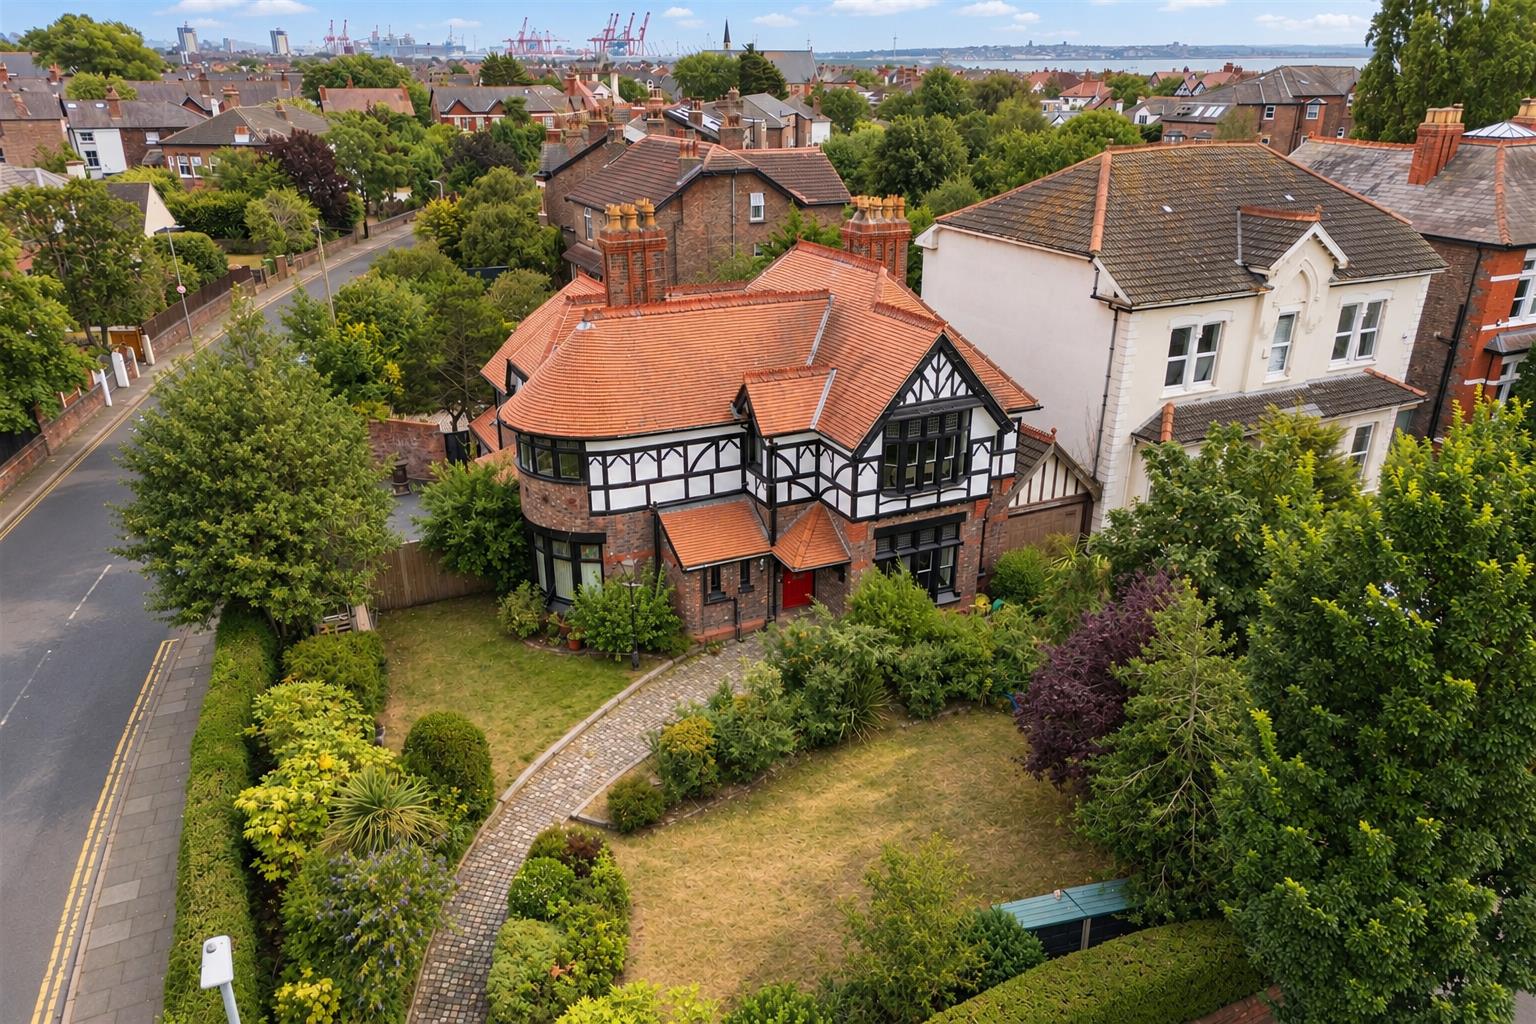
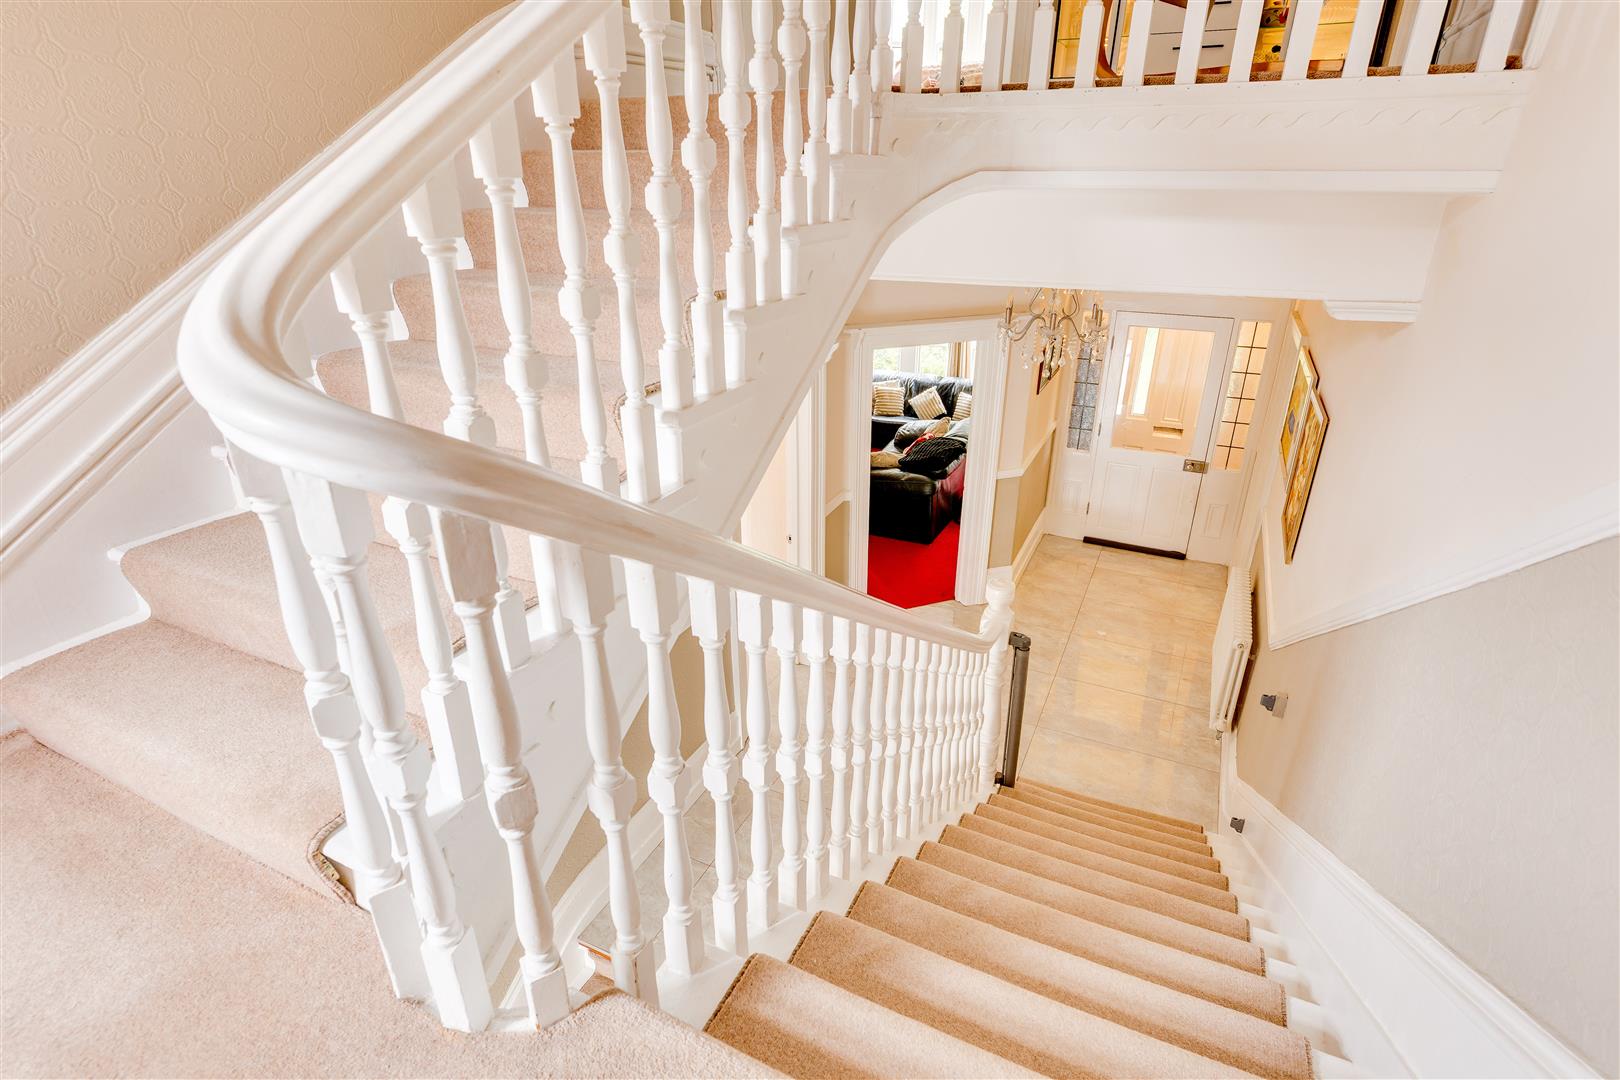
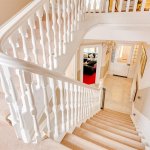
Arranged over three generous floors, the property provides beautifully proportioned and highly versatile accommodation, retaining a wealth of original period features whilst offering all the space required for modern family living. The impressive reception rooms feature open fireplaces and an abundance of character, complemented by a well-appointed kitchen and entertaining space that forms a superb heart to the home.
The upper floors provide five generously proportioned bedrooms and two bathrooms, creating excellent accommodation for a growing family. Further versatility is offered by the useful cellar and storage areas, while the flexible layout lends itself perfectly to family life, home working or multi-generational living.
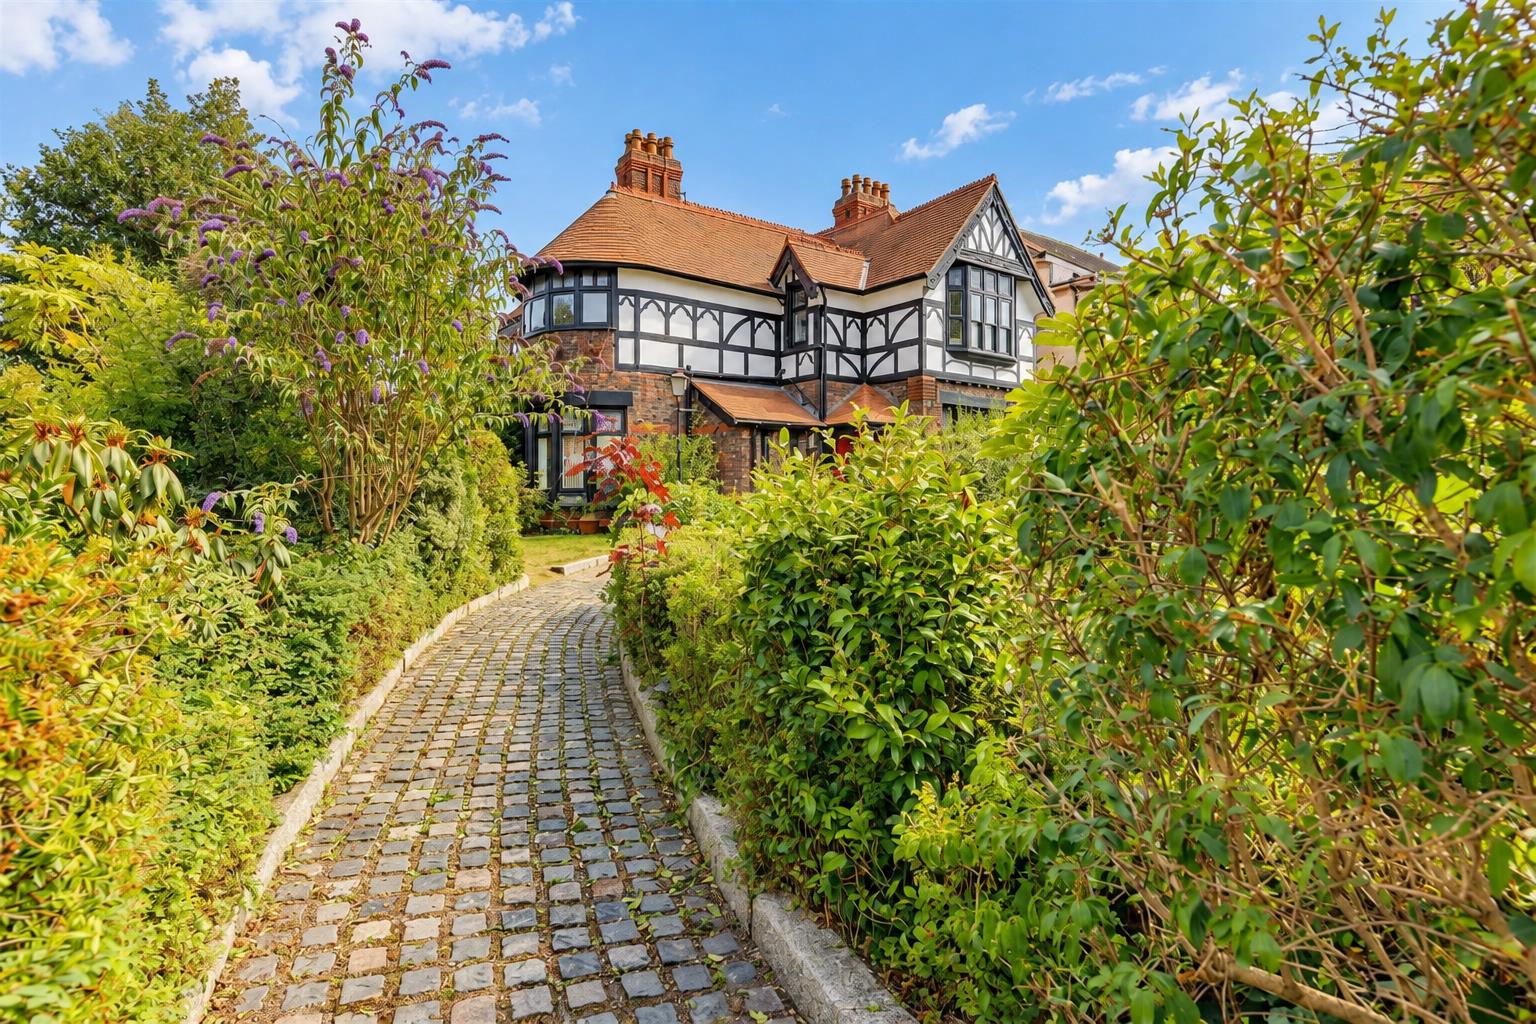
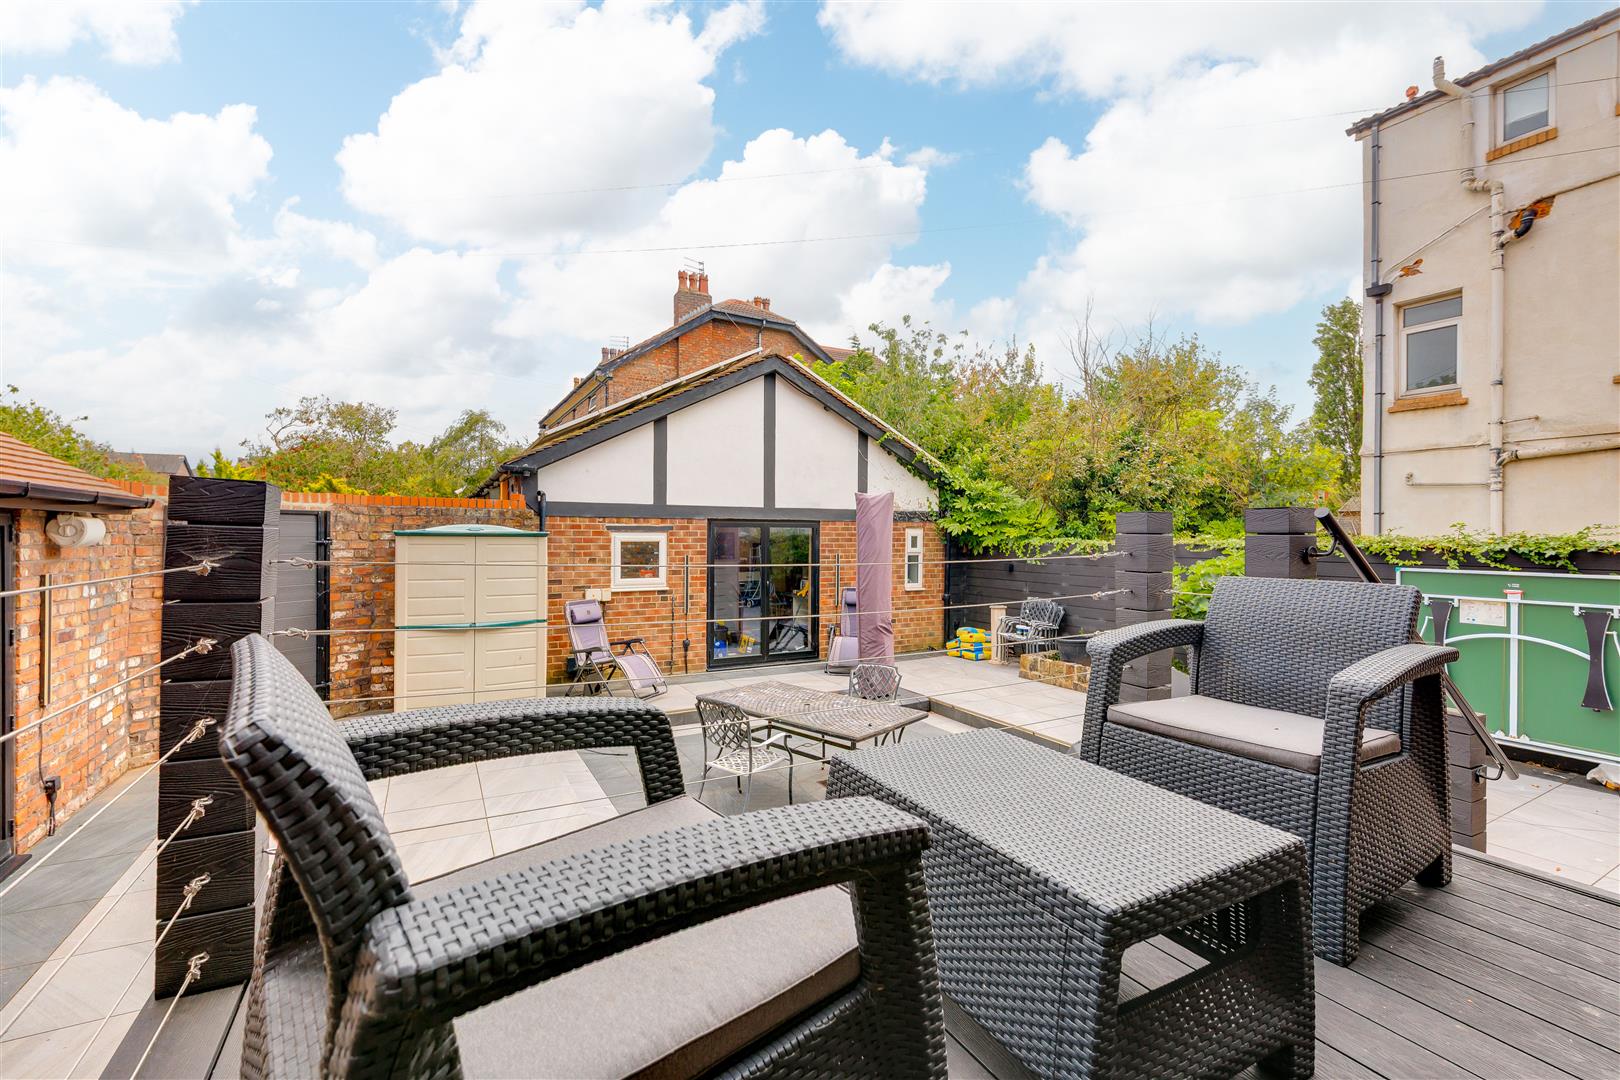
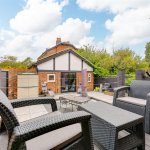
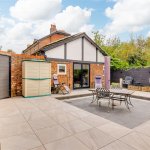
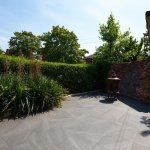
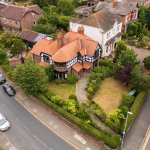
Externally, the property is surrounded by beautiful mature gardens, providing a wonderful sense of privacy and seclusion, with the charming hidden “secret garden” creating a unique and peaceful outdoor retreat.
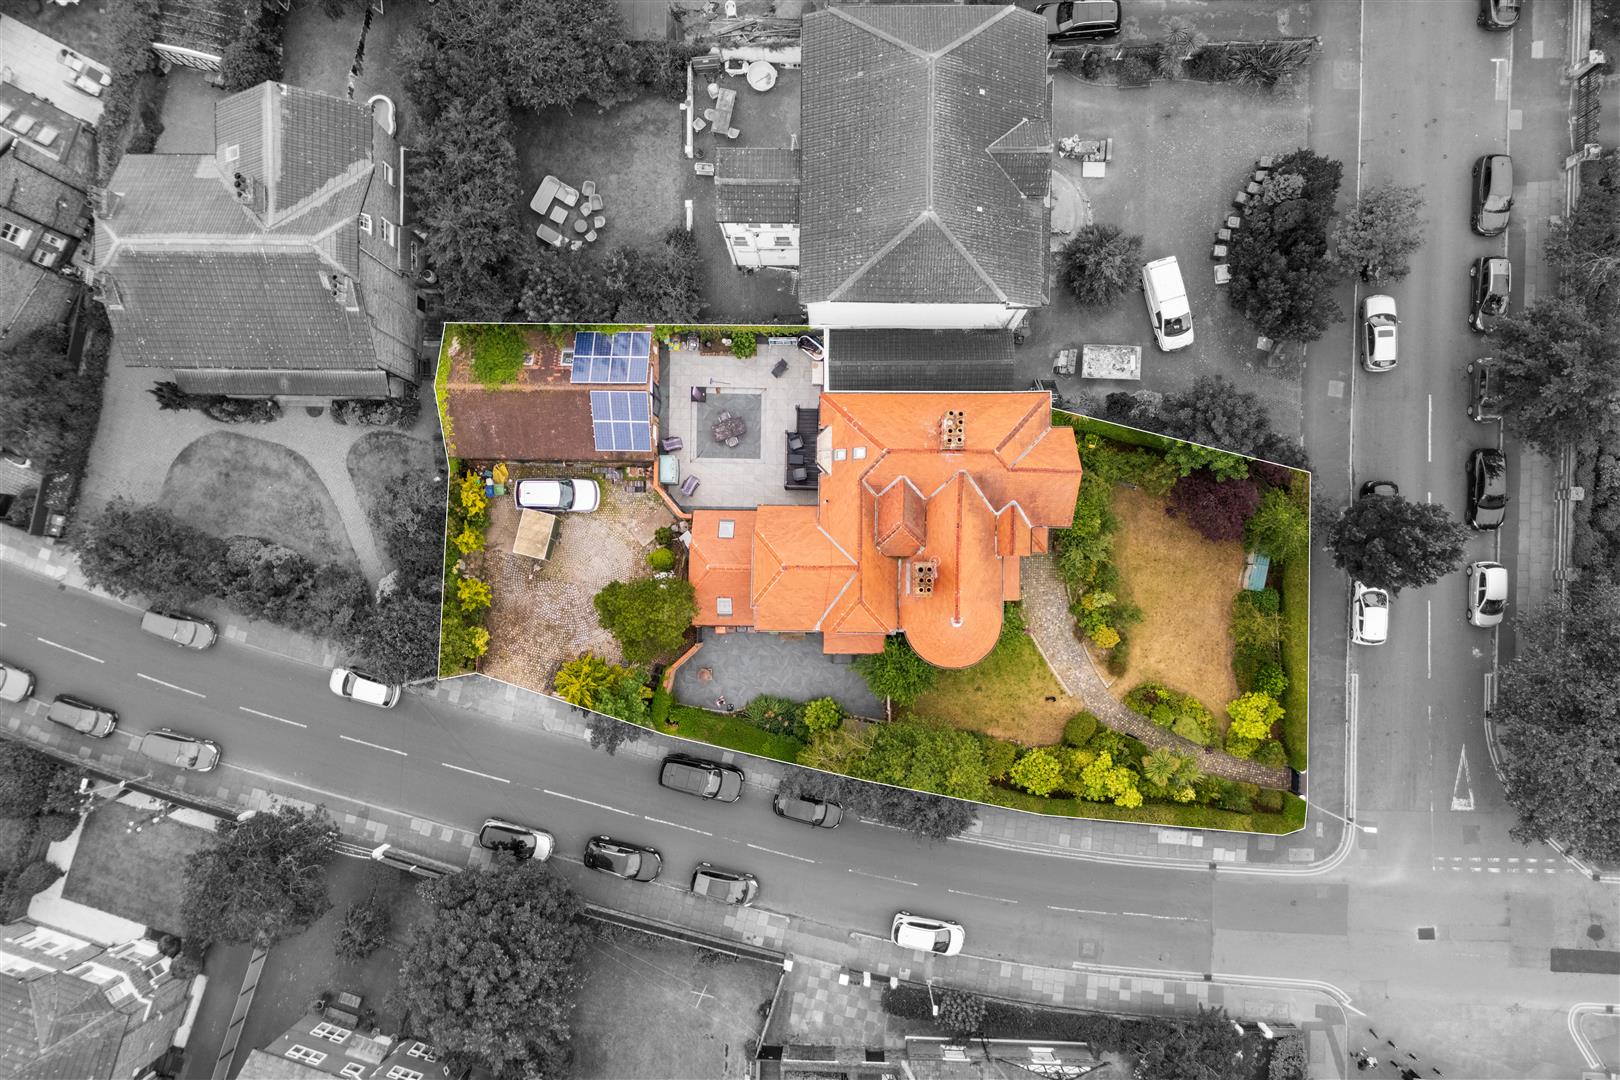
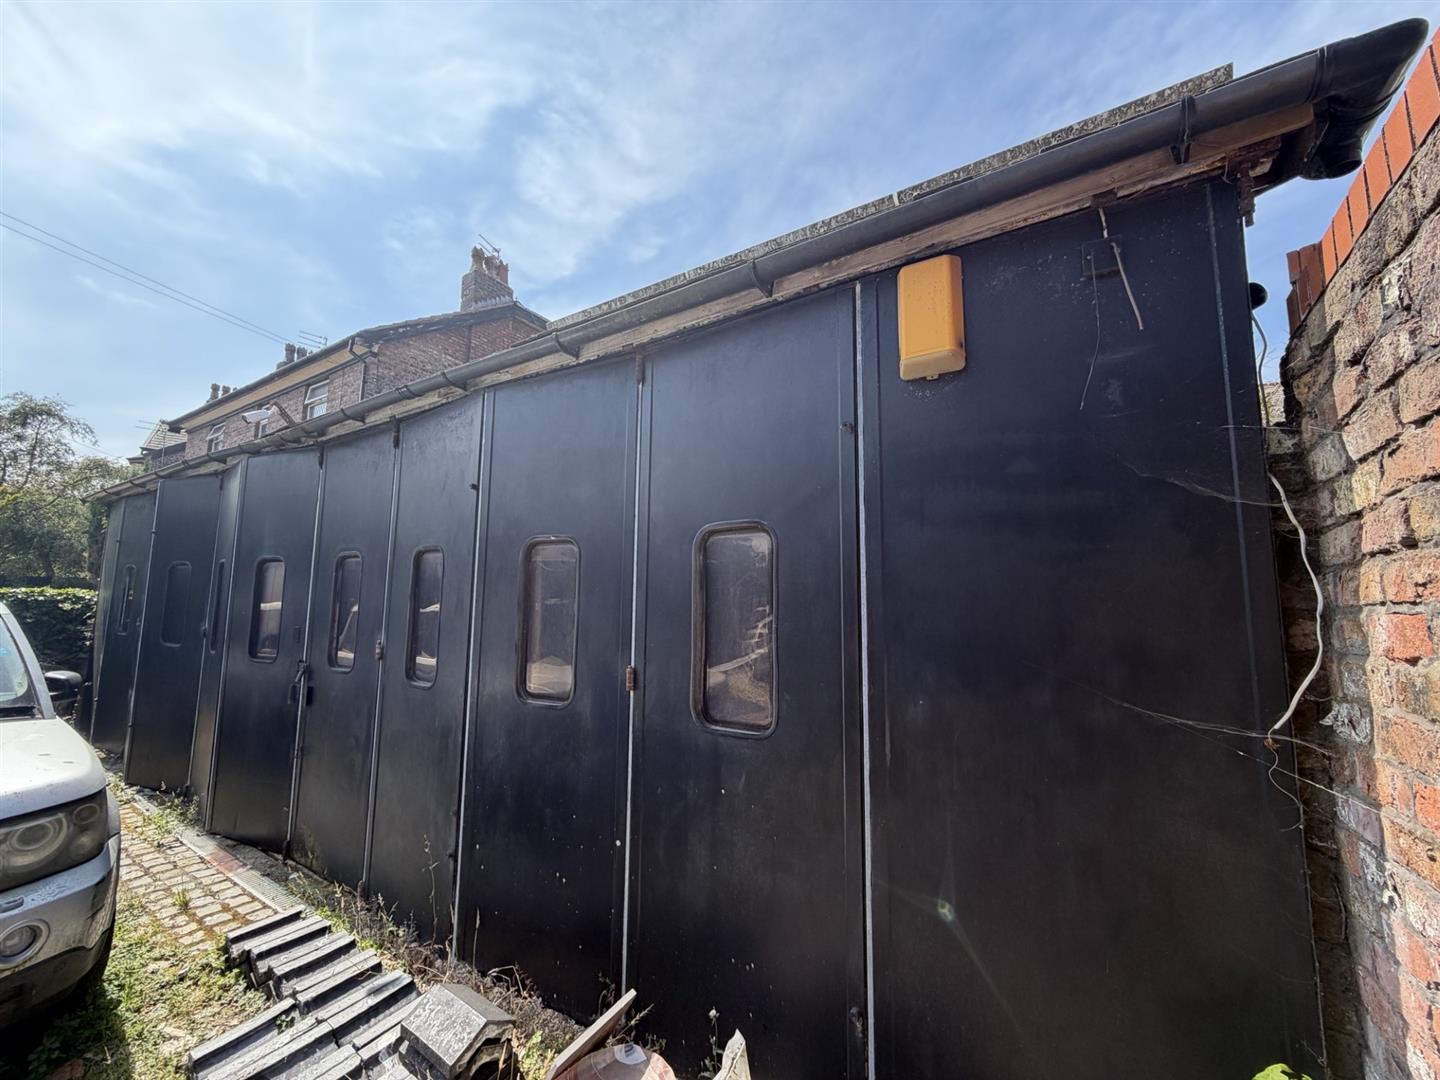
A further standout feature is the substantial detached garage, which benefits from its own shower room and offers an exciting degree of versatility. Beyond its current use, the building presents considerable potential as a home office, studio, gym or business space, and could potentially lend itself to conversion into separate residential accommodation, subject to any necessary planning permissions and consents.
This is a rare opportunity to acquire a distinguished detached home on Blundellsands Road West, with the added benefit of an outbuilding offering significant future potential.
Full Details
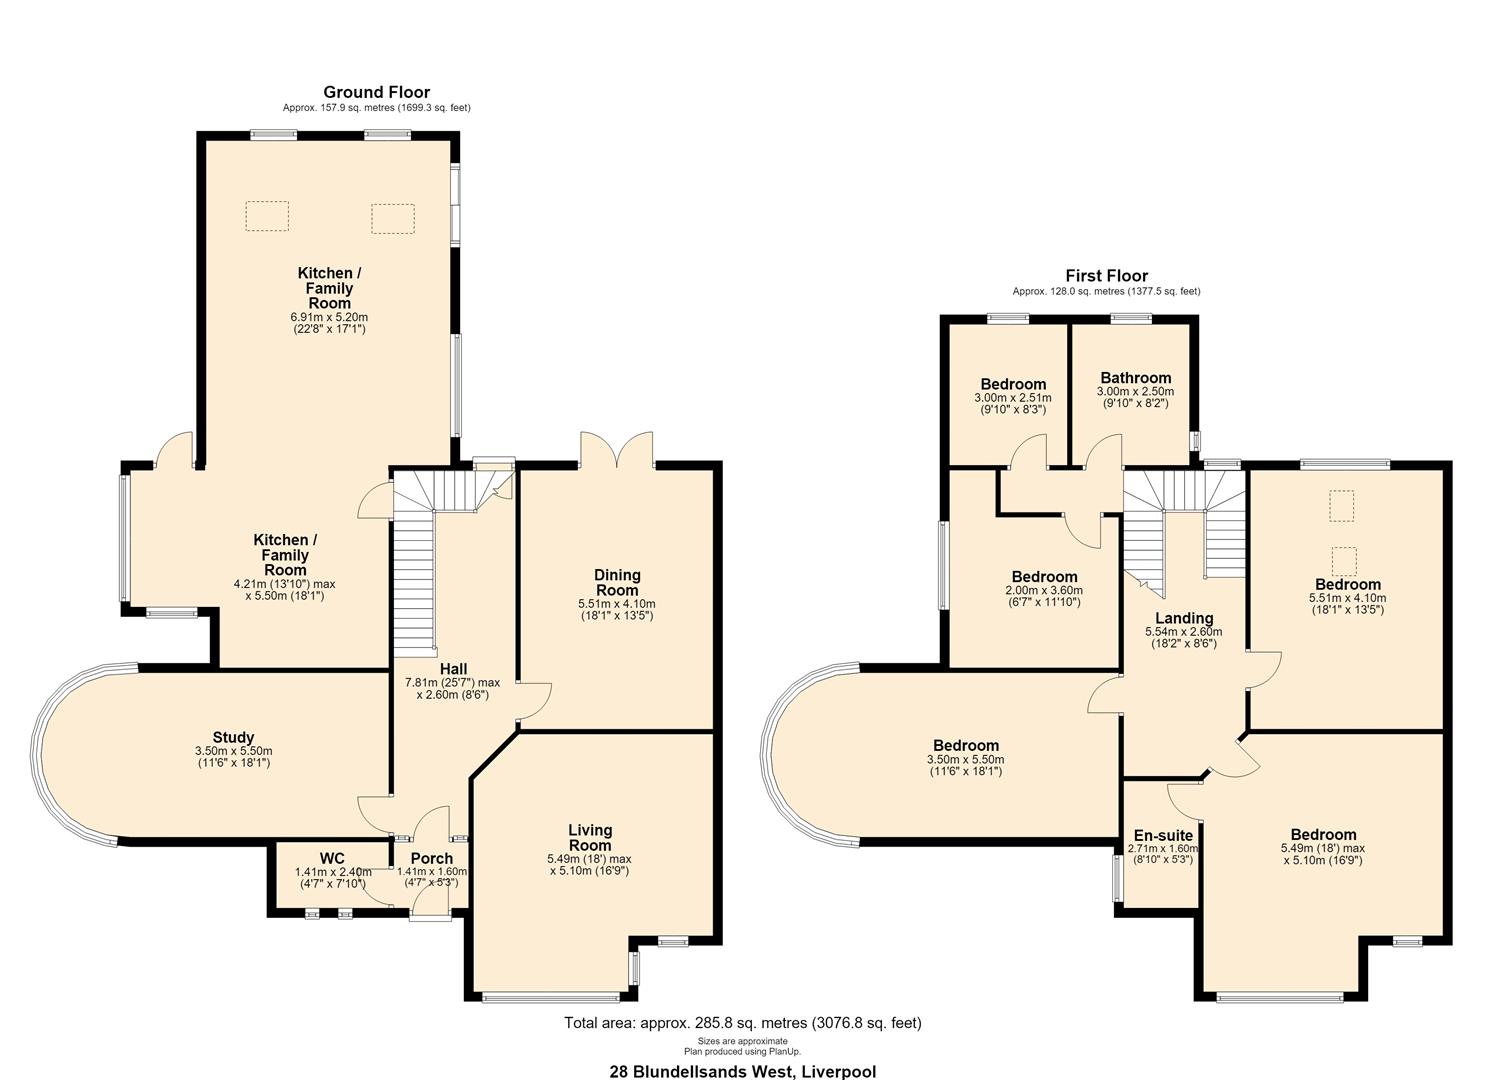
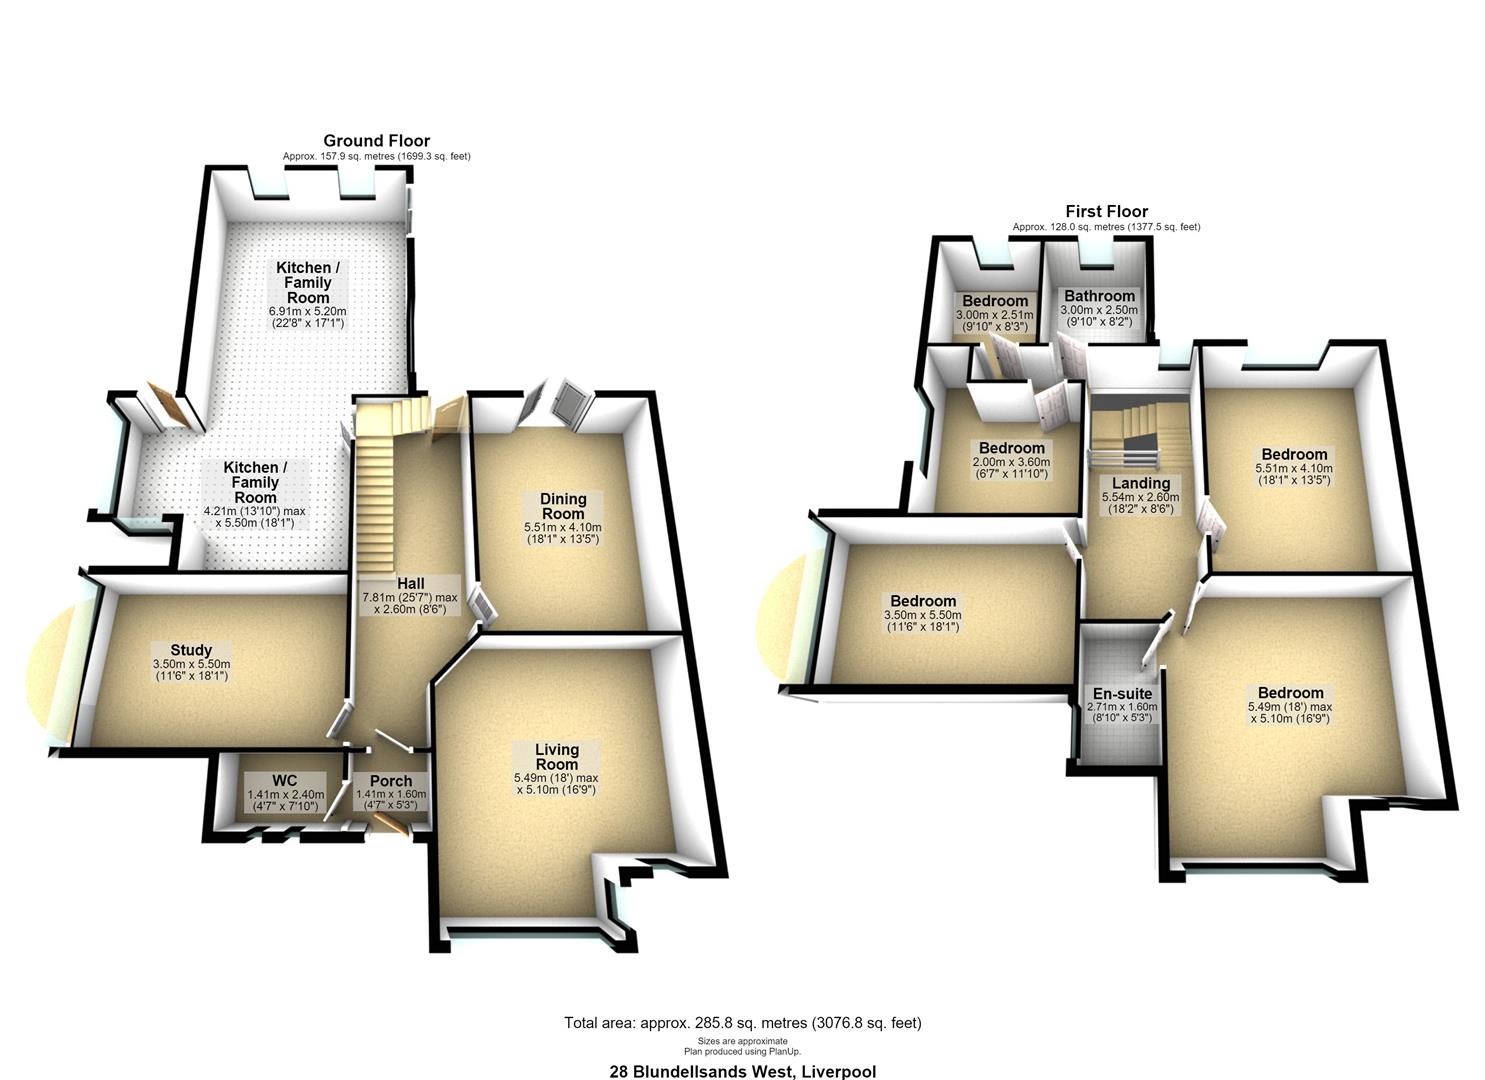
Ground Floor
W.C 3.55m2 (11'7"6'6")
A bright and spacious downstairs W.C with vanity wash hand basin. Double glazed window to side elevation
Office 4.09 x 3.48 (13'5" x 11'5")
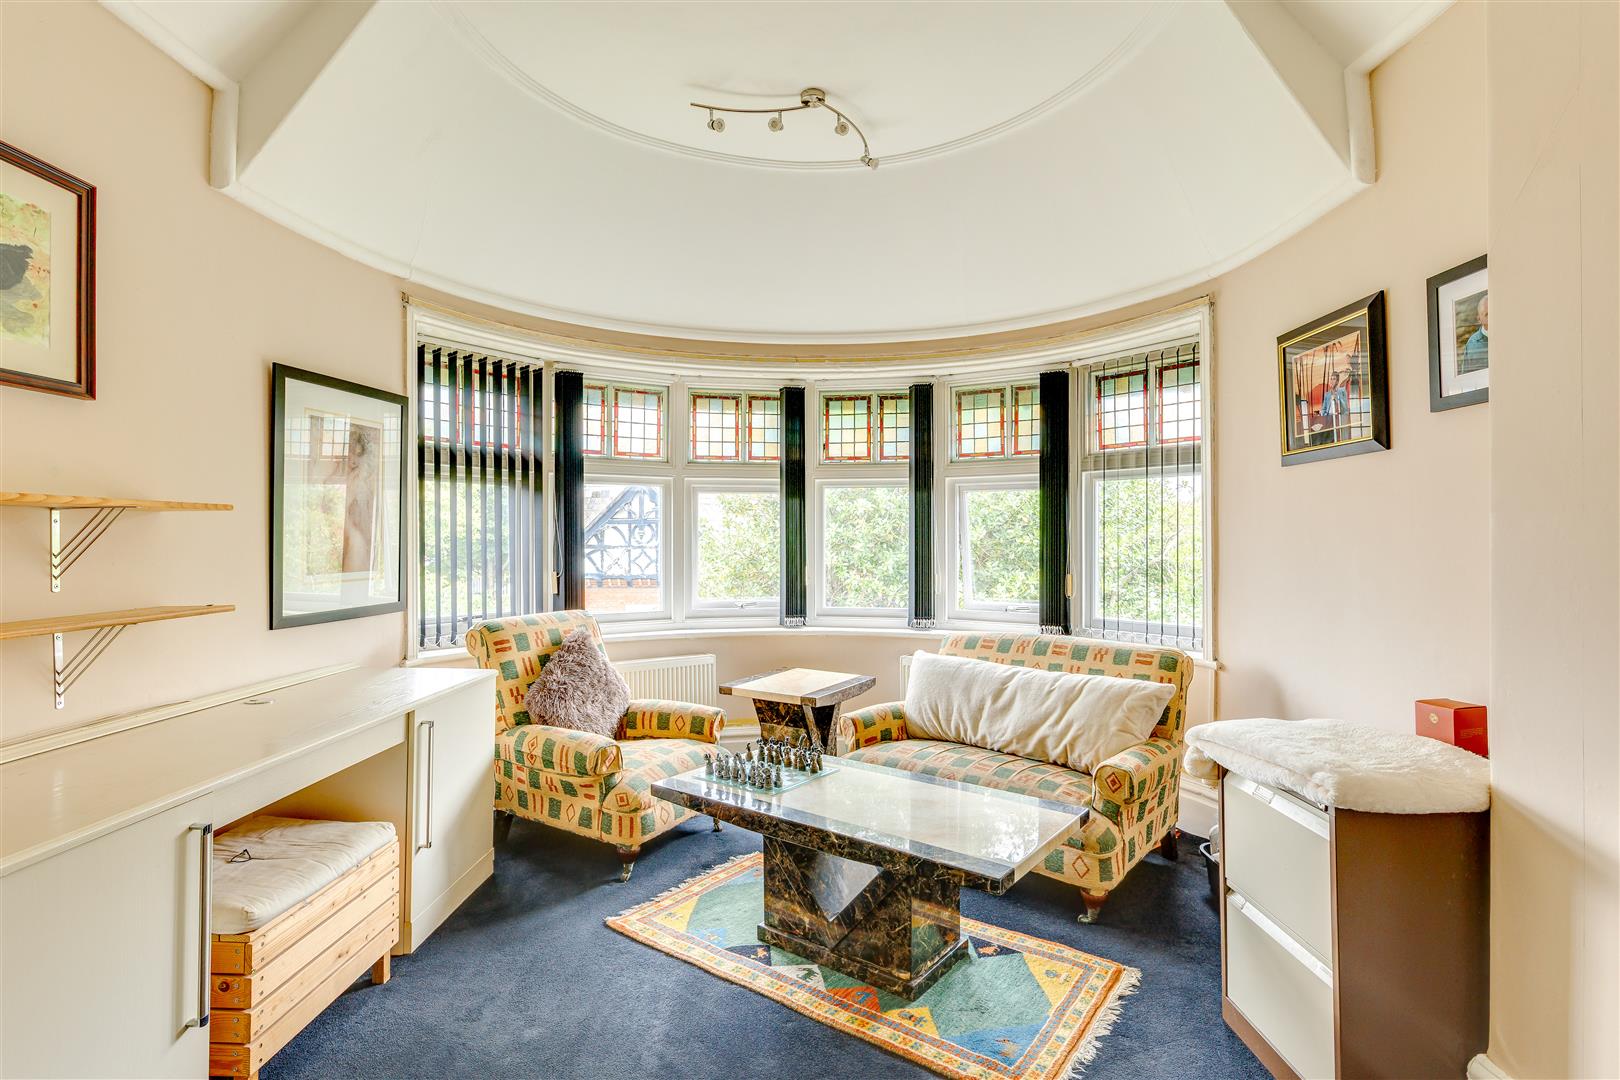
This elegant home office enjoys an impressive walk-in bay window that fills the room with natural light, creating a bright and inspiring workspace, while retaining charming period features including a feature fireplace, making it equally suited as a home office, study, library or additional reception room.
Living Room 5.28 x 5.59 (17'3" x 18'4")
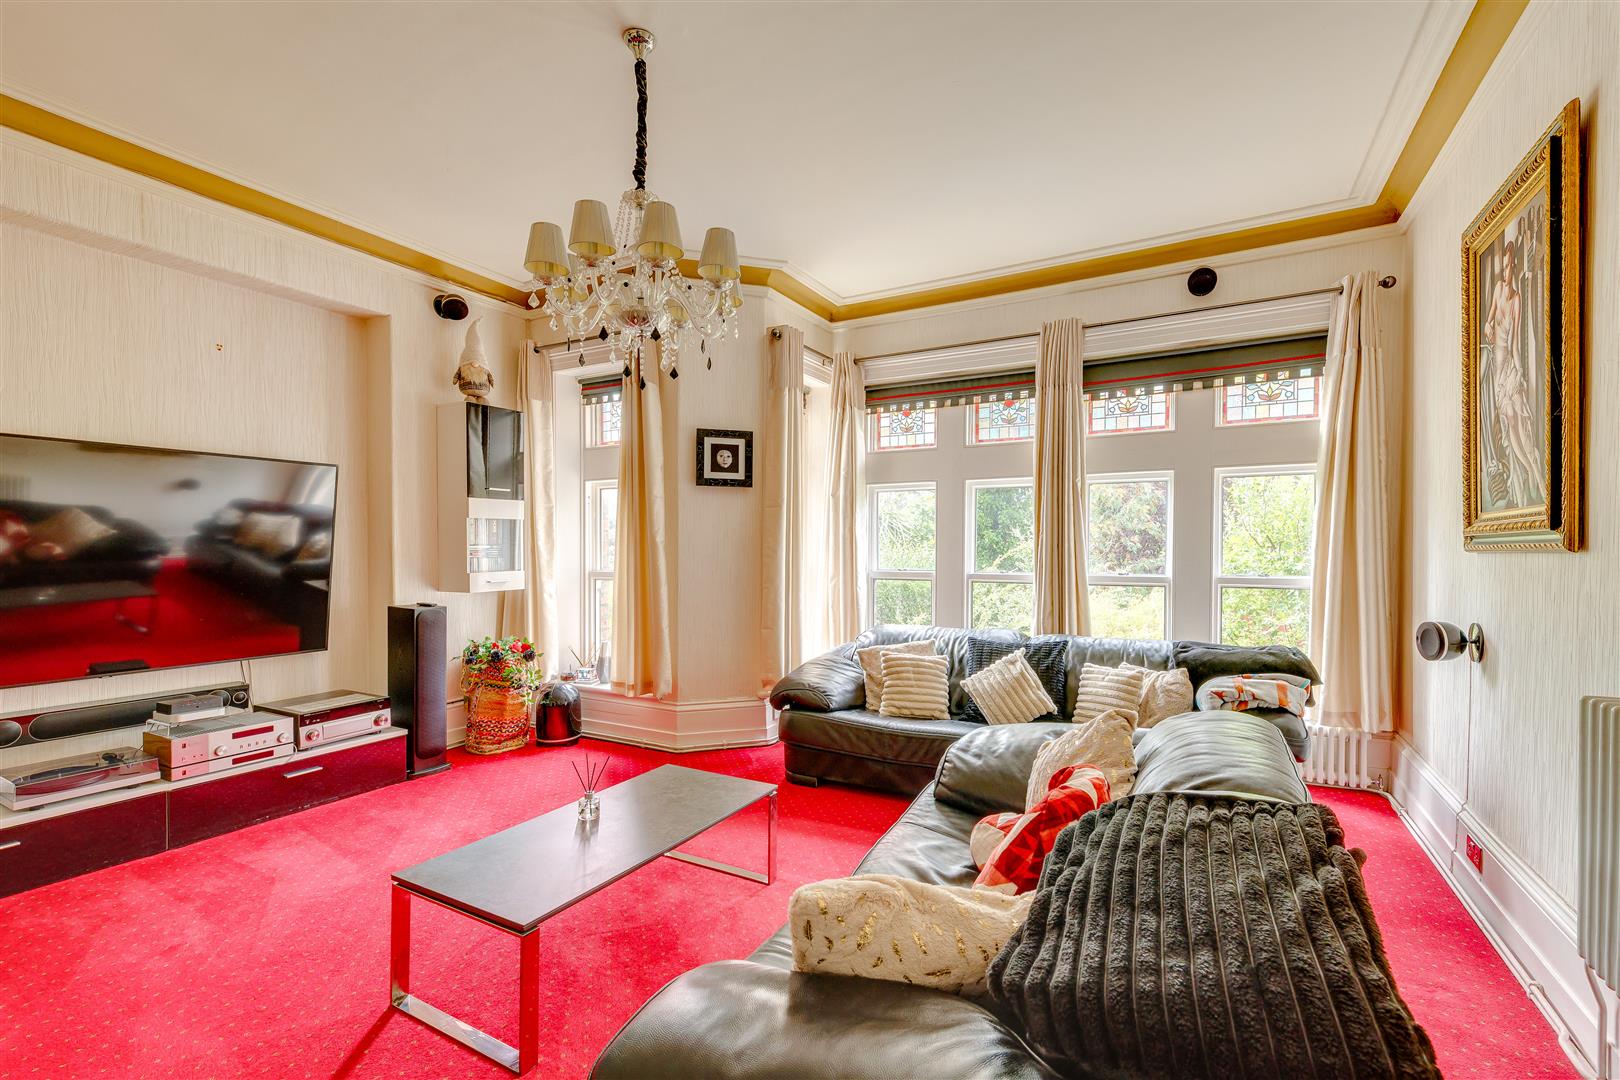
A bright and spacious reception room enjoying a large front-facing window, allowing for an abundance of natural light. Finished with modern neutral décor, fitted carpet and an attractive feature fireplace creating an ideal family living space.
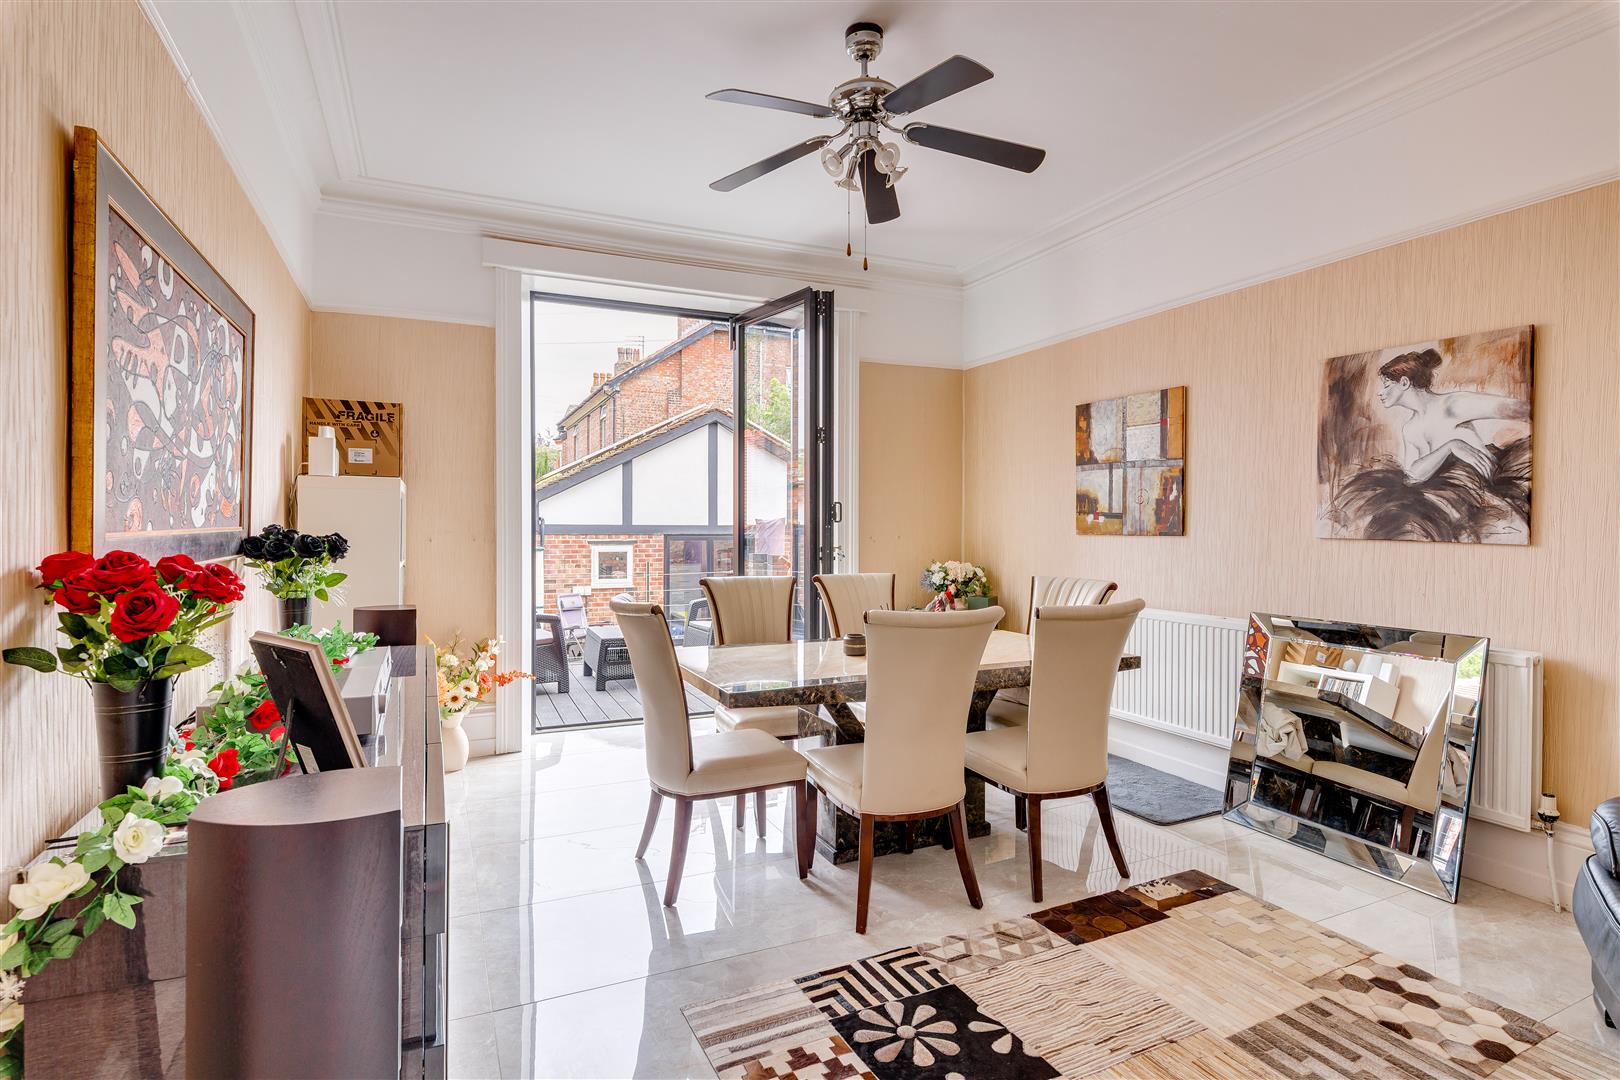
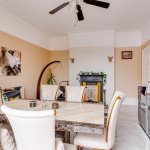
Dining Room 4.08 x 5.65 (13'4" x 18'6")
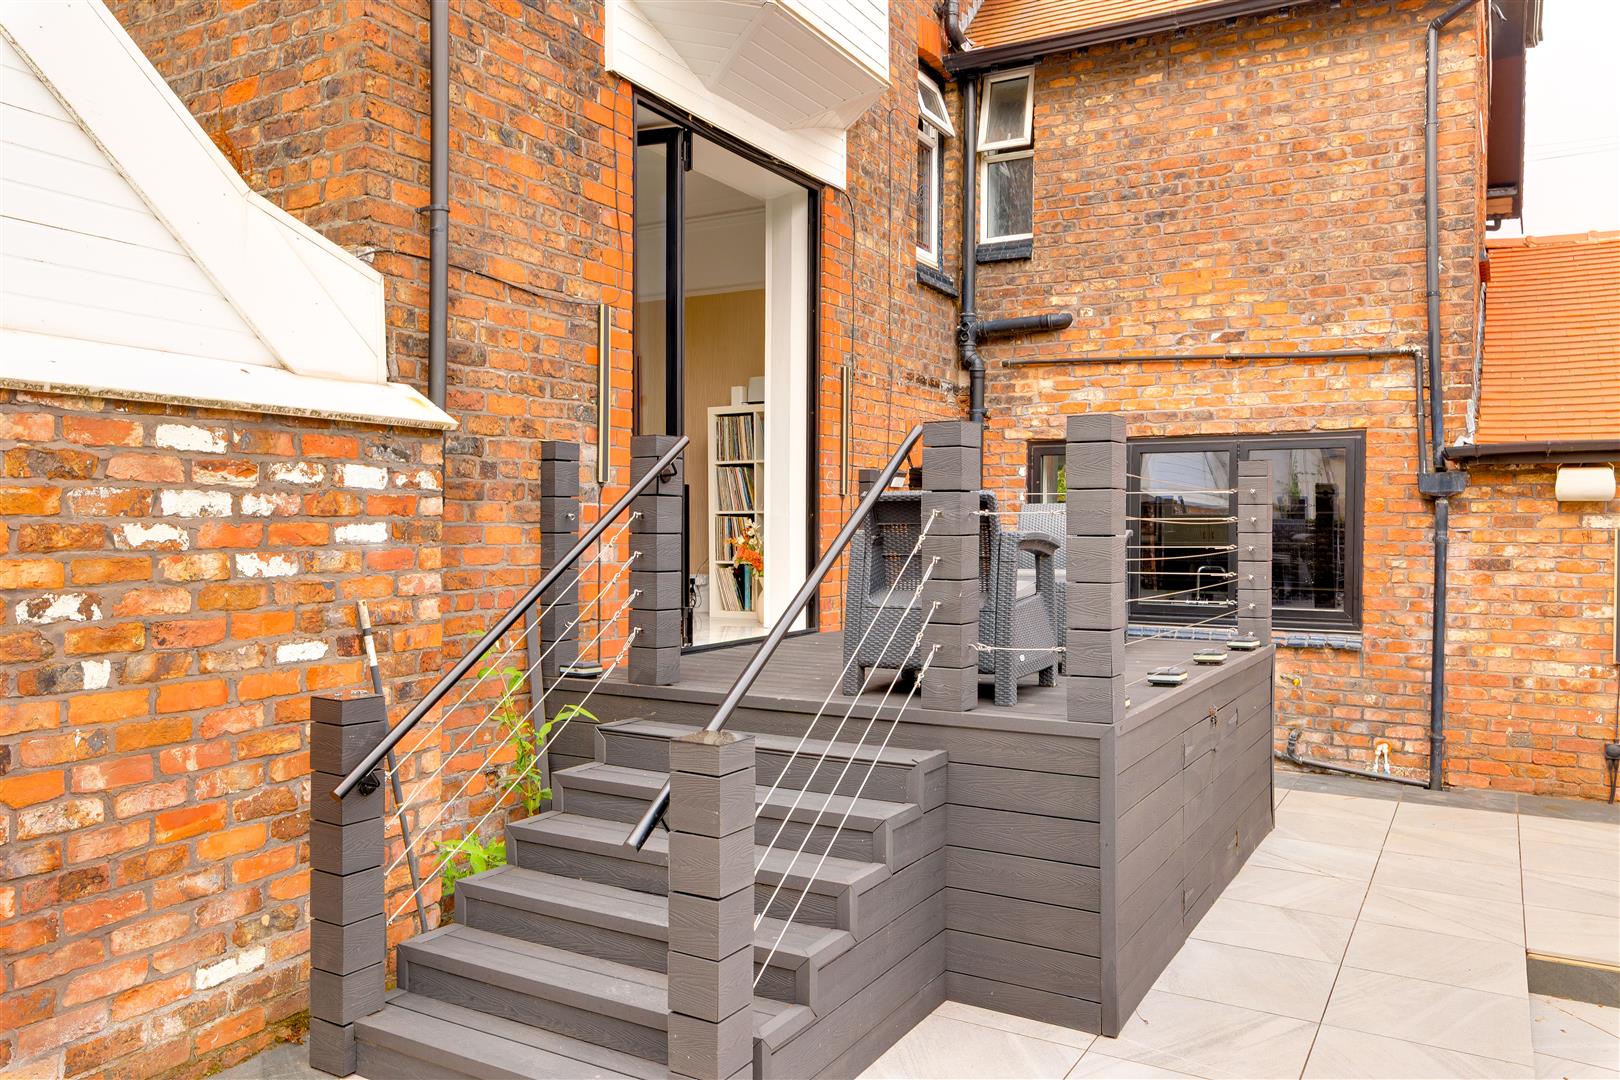
A well-proportioned dining room, with aluminum Bi Fold doors opening directly onto the terrace over looking rear garden, making it ideal for both everyday living and entertaining.
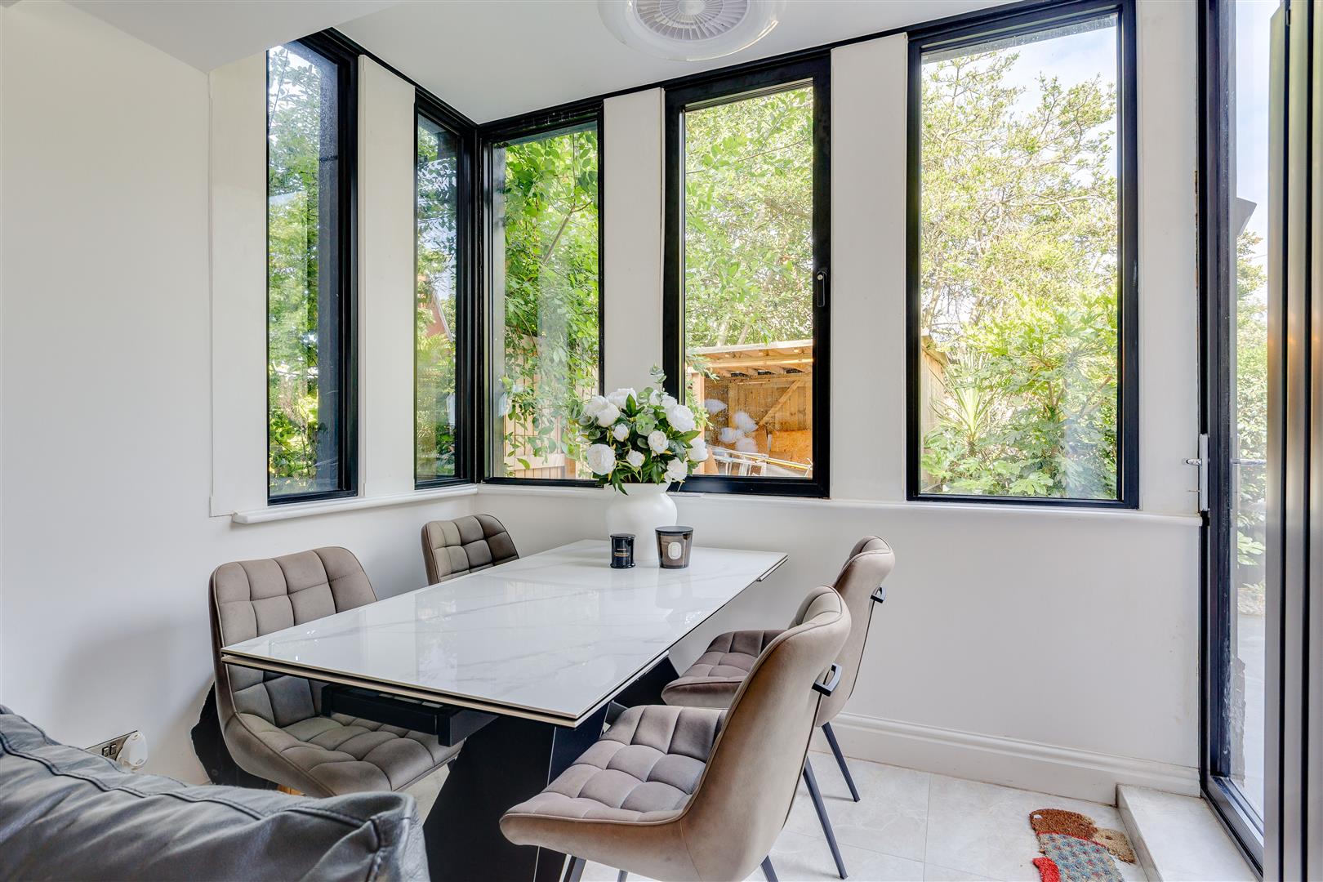
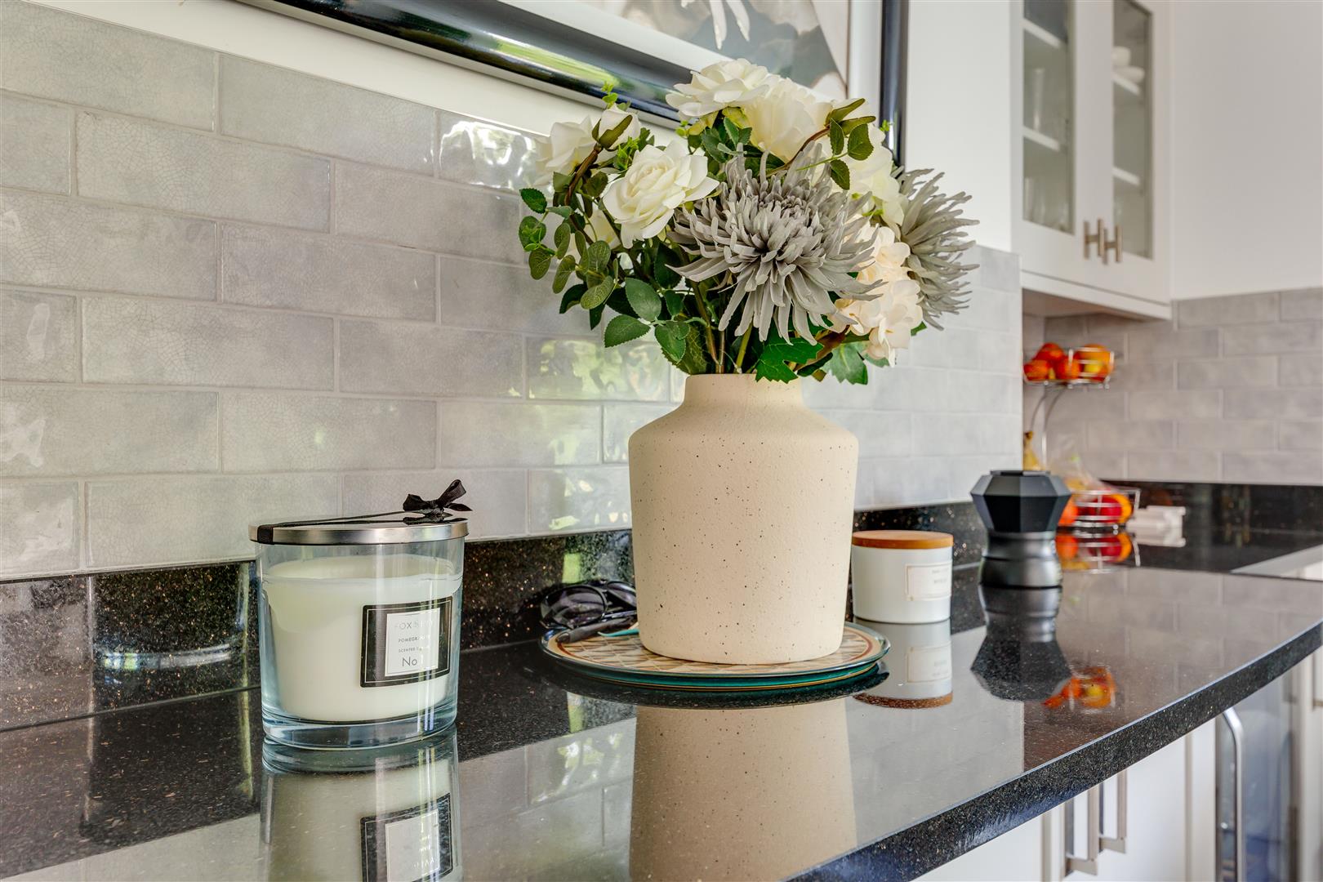
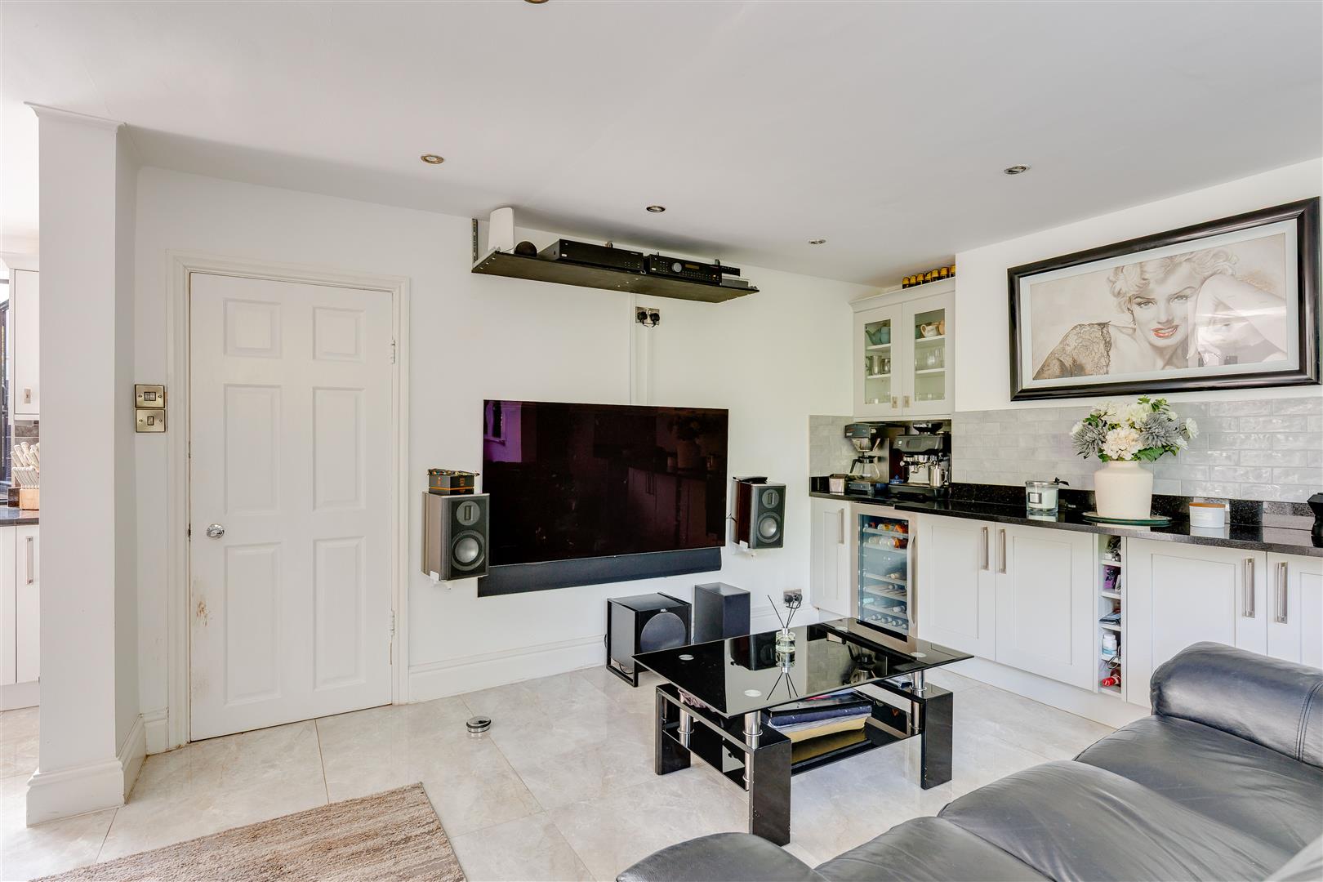
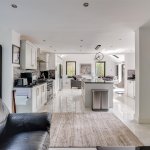
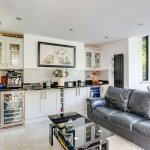
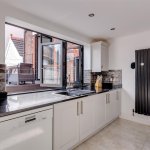
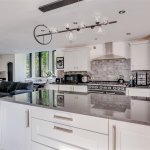
Kitchen / Living /Dining 11.28m x 6.86m (37' x 22'6")
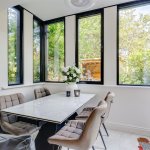
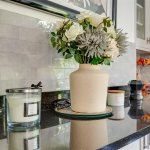
A superb extended open-plan kitchen, dining and family space featuring a high-specification fitted kitchen, flowing seamlessly into an additional sitting area with bi-fold doors and full-height glazing opening onto the beautifully rear garden.
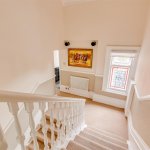
Half Landing
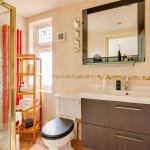
Bathroom 2.45 x 3.03 (8'0" x 9'11")
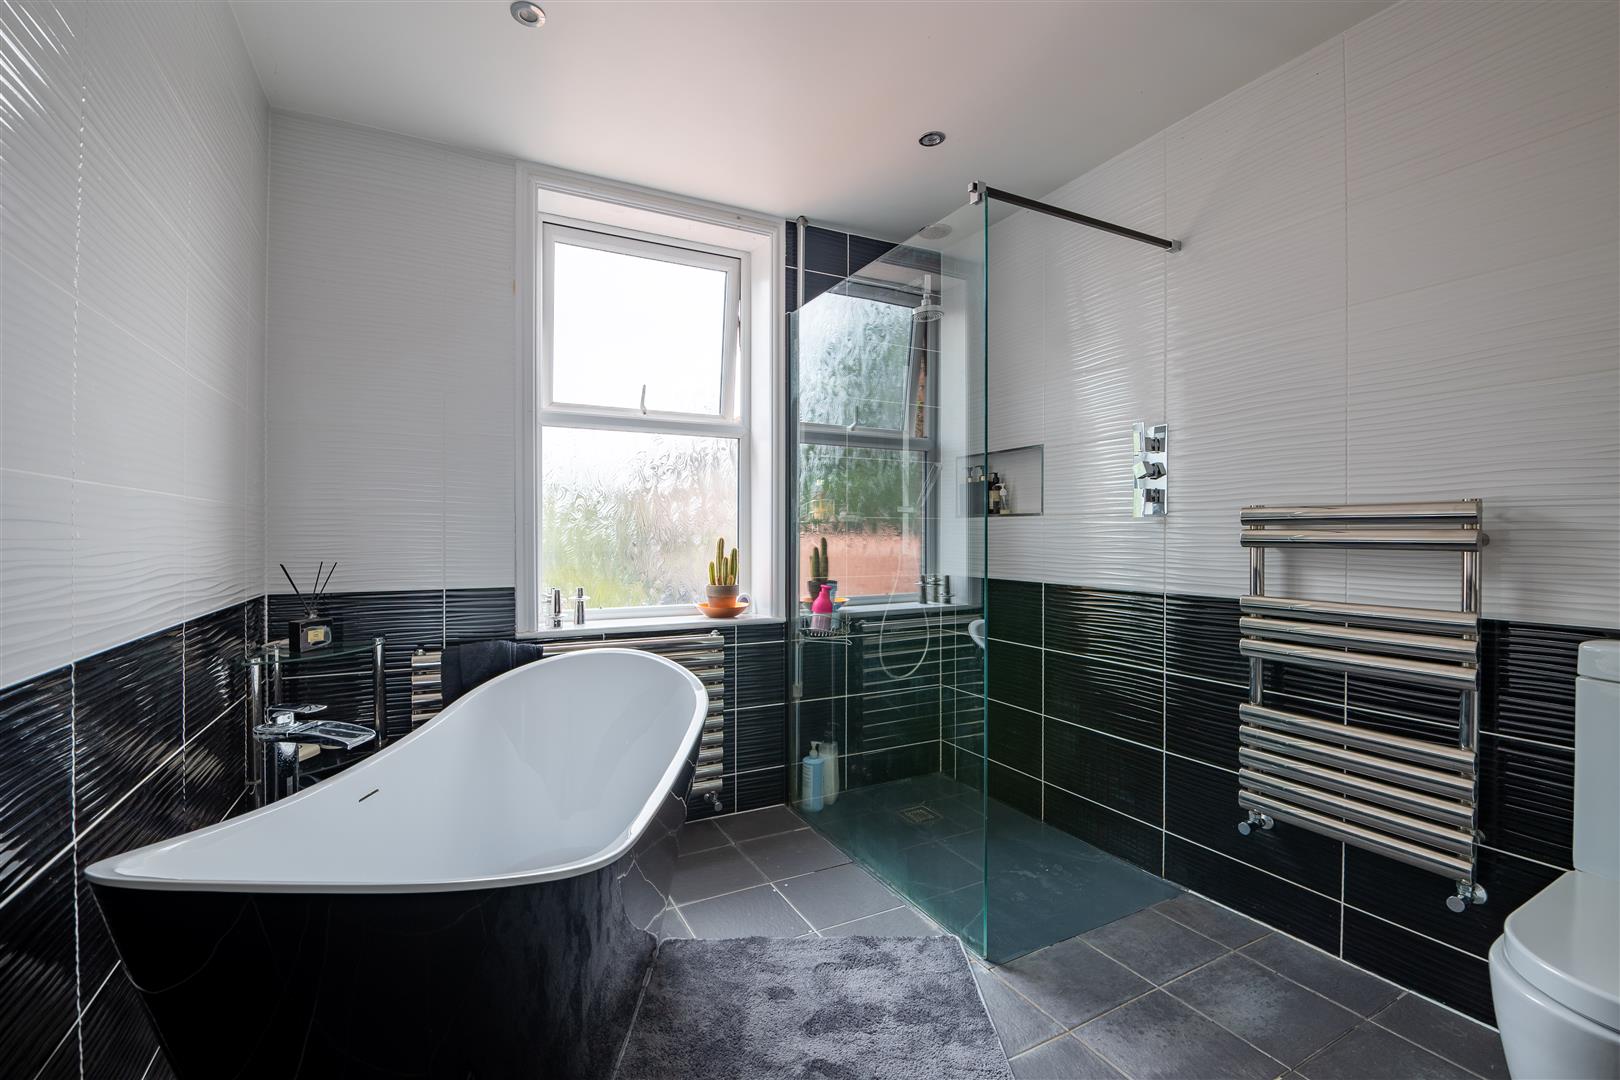
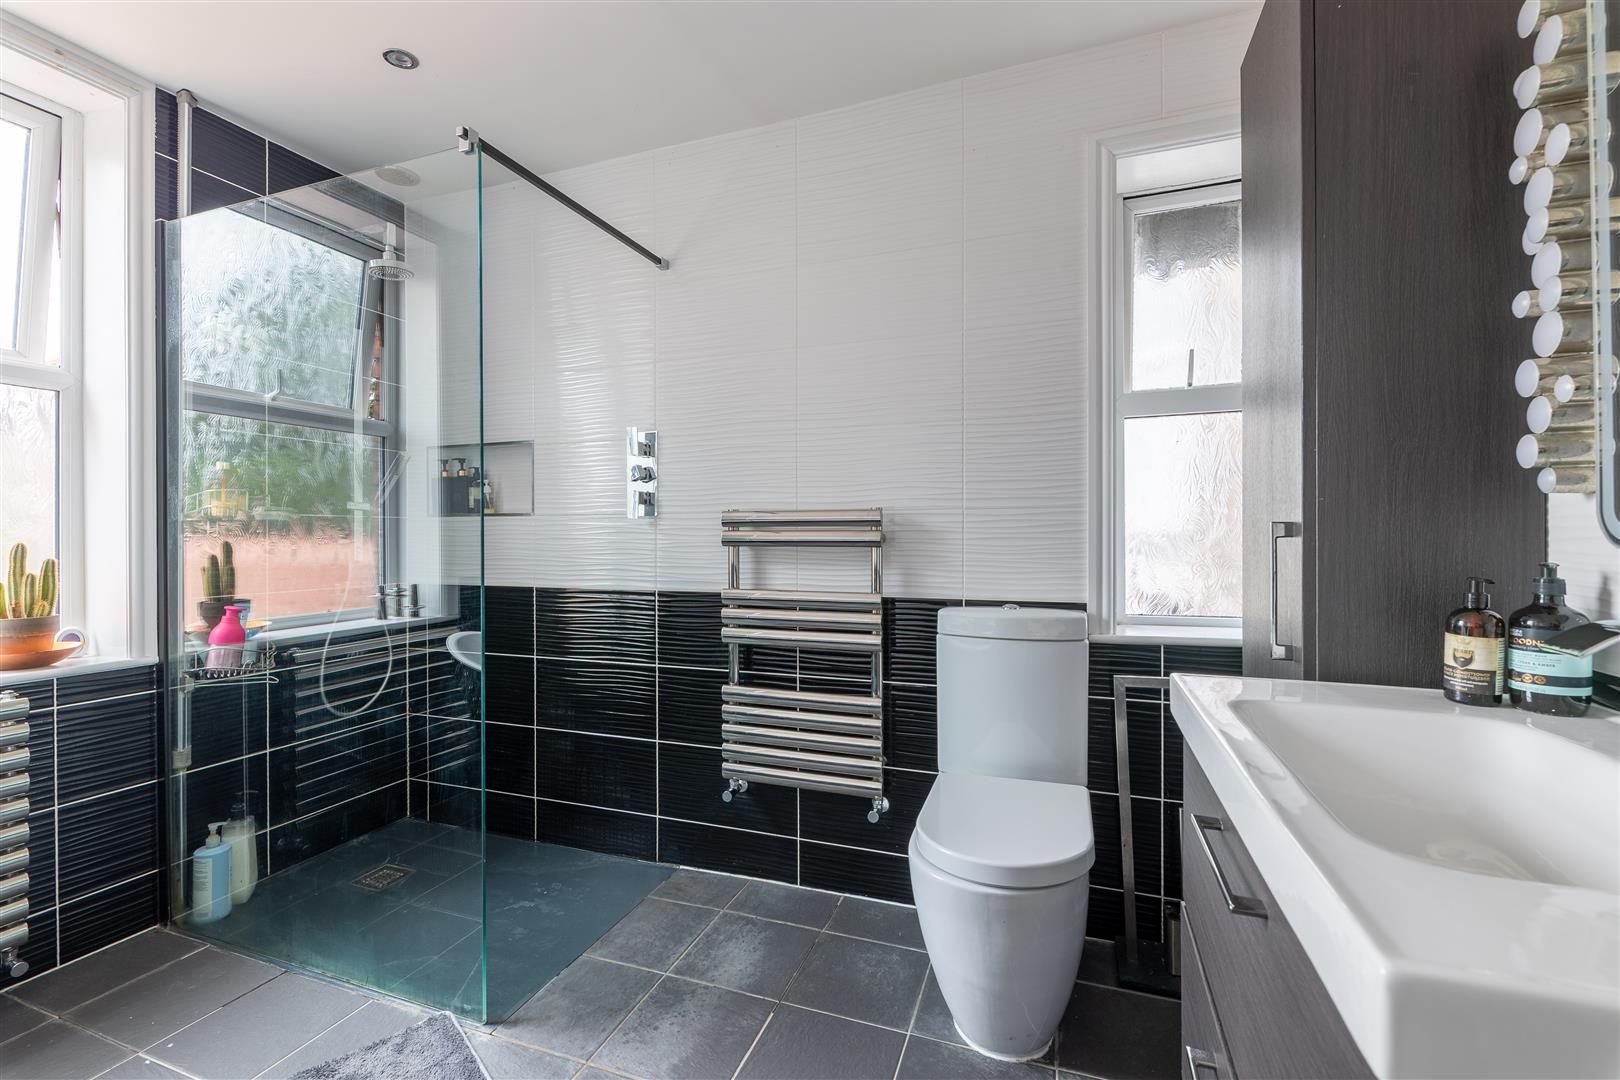
A modern, tiled, four piece suite featuring a free standing bath, walk in shower, W.C and sink unit with draw storage. Also the added benefit of additional cupboard storage and chrome heated towel rail.
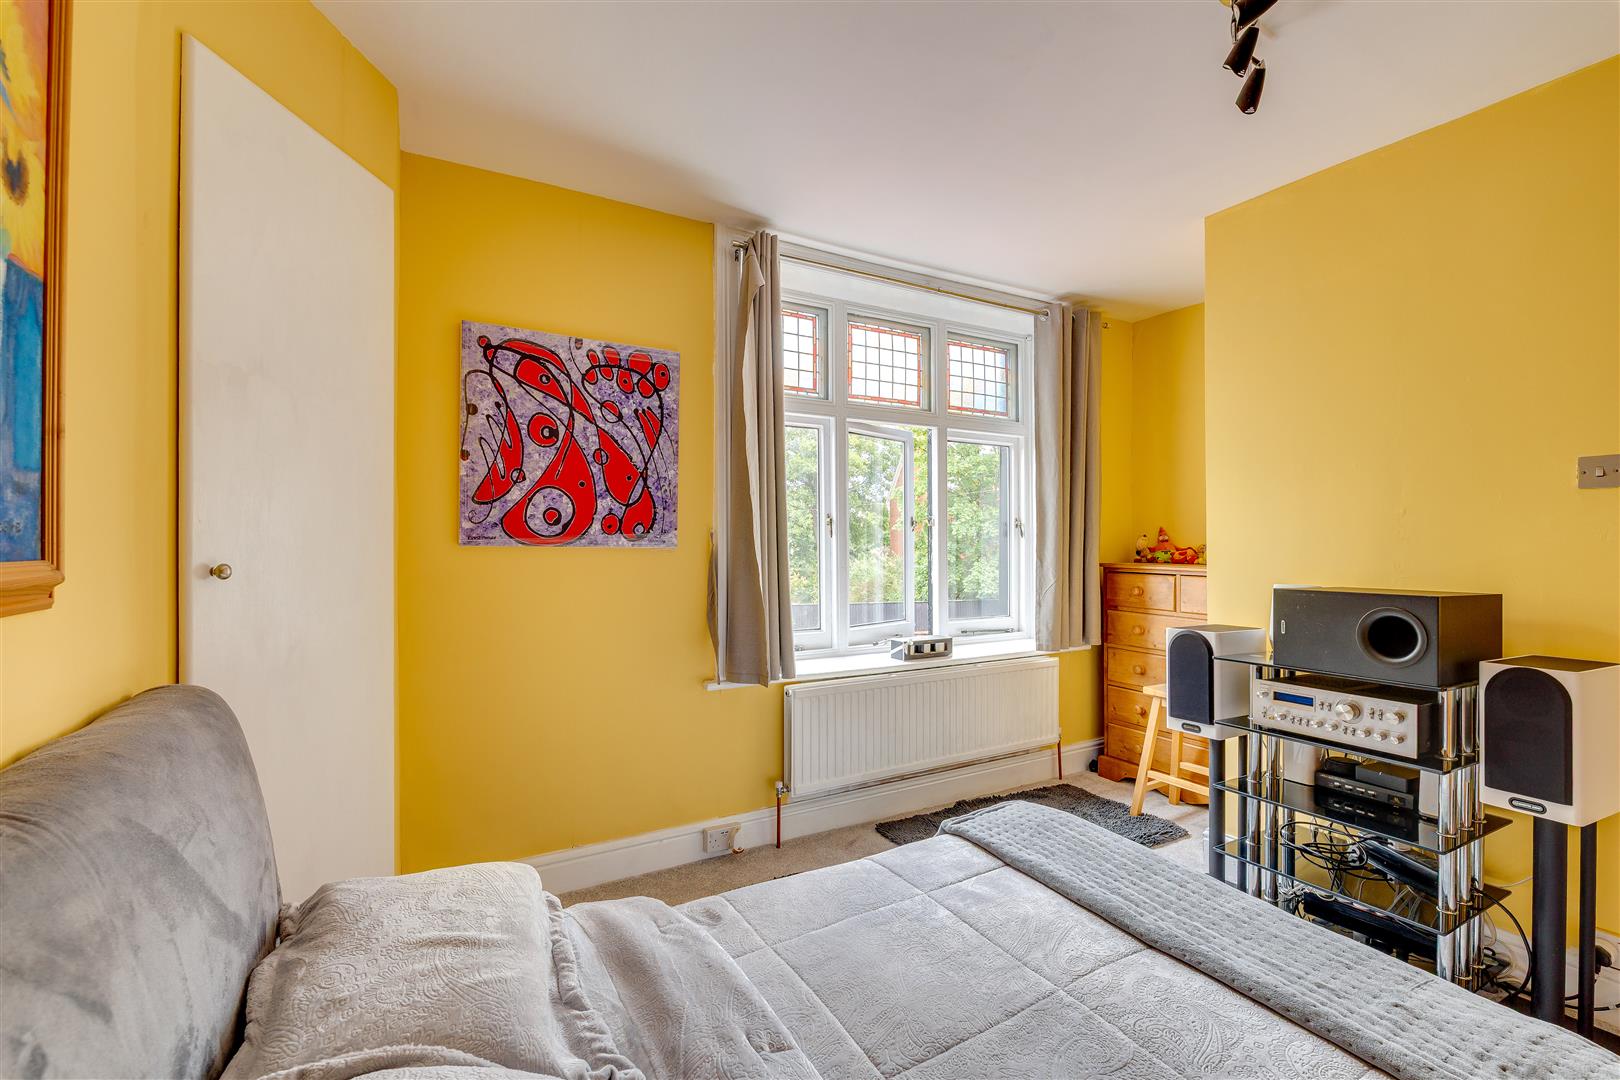
Bedroom 2.55 x 3.10 (8'4" x 10'2")
Double bedroom, carpet flooring, with a rear-facing window providing excellent natural light.
Bedroom 4.06m x 3.56m (13'4 x 11'8)
Carpet flooring. Built in storage in bay. Cupboard housing Worchester combi boiler. Side Elevation.
First Floor
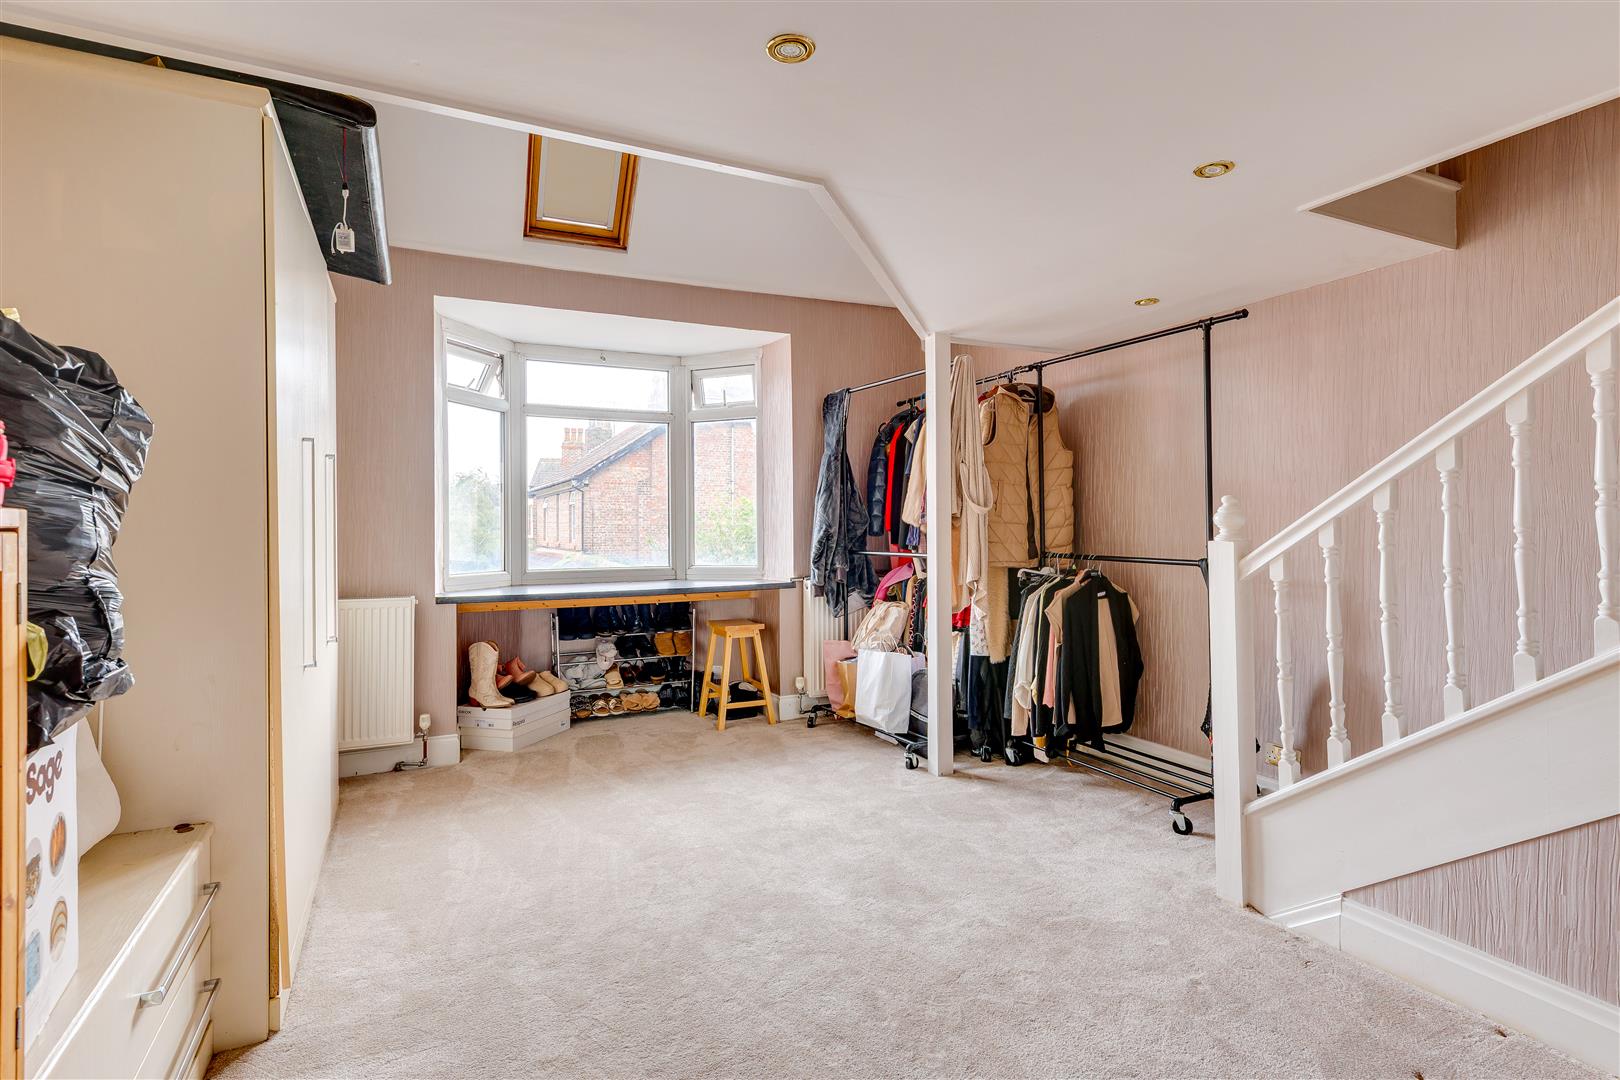
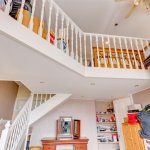
Mezzanine Bedroom 4/ Play Area/Dressing Area 4.08 x 5.64 (13'4" x 18'6")
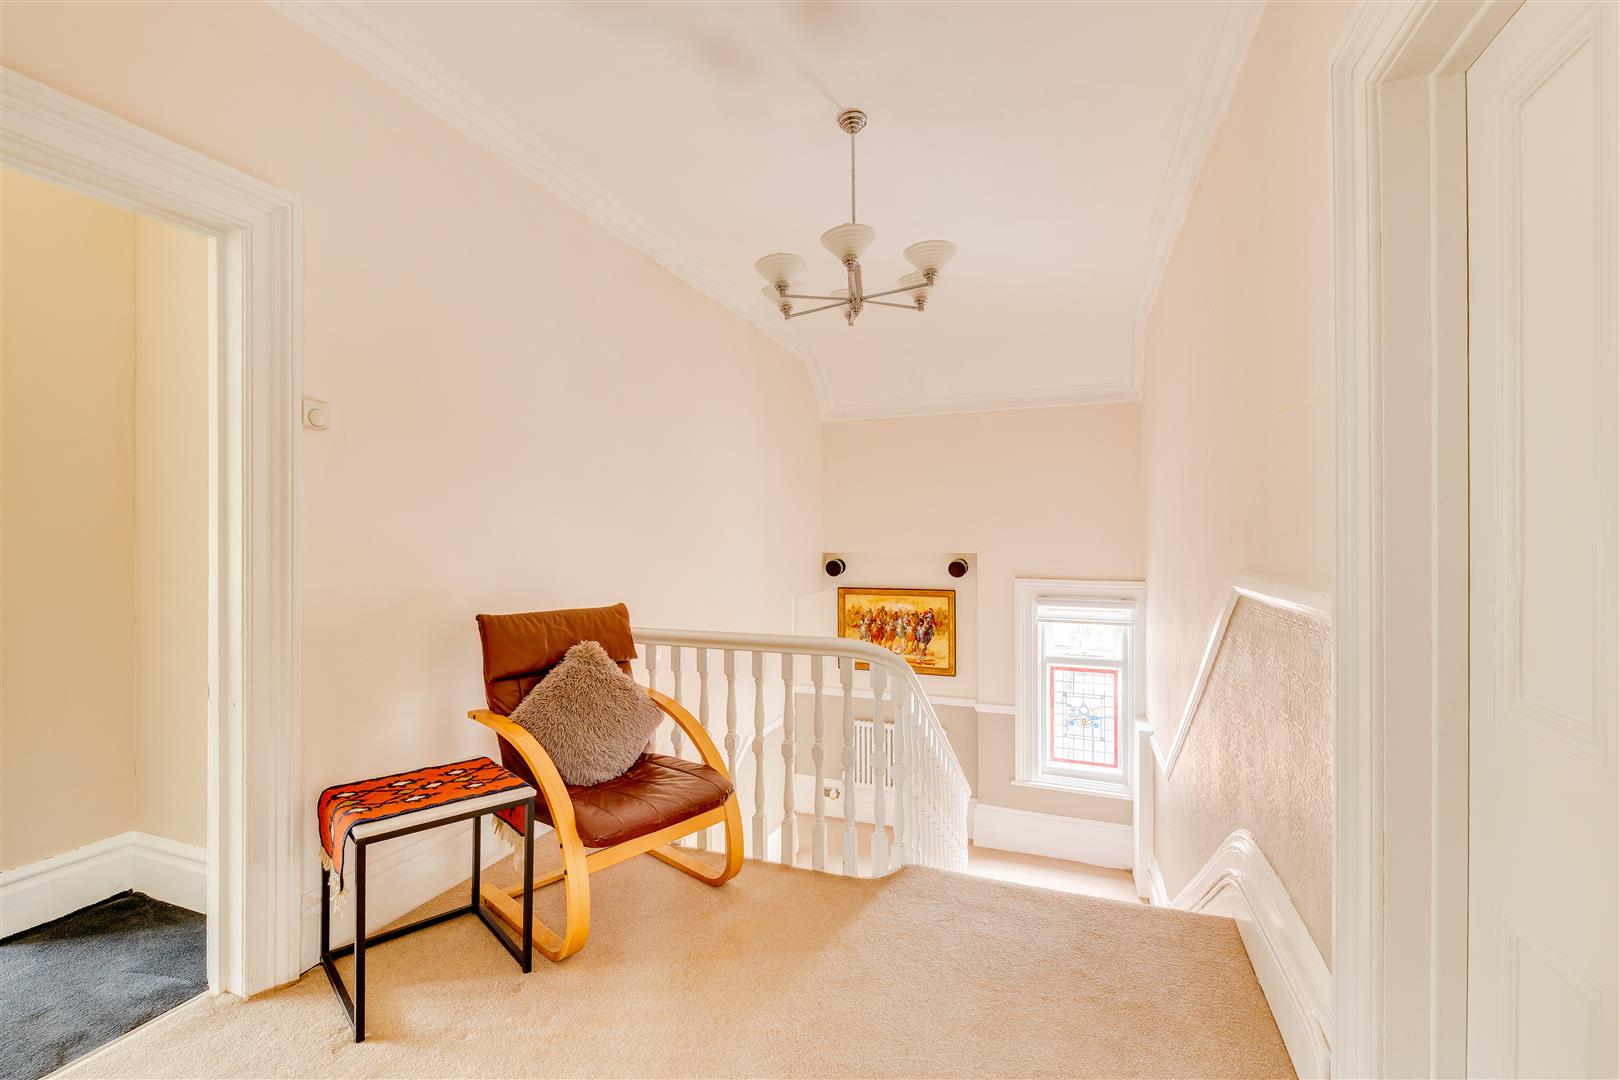
Bay window to rear aspect. Staircase leading to bedroom area with velux window and Dressing/Play Area with carpet flooring.
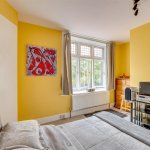
Bedroom 5.49m into bay x 3.48m (18' into bay x 11'5")
Double bedroom, carpet flooring, with a beautiful bay window providing excellent natural light.
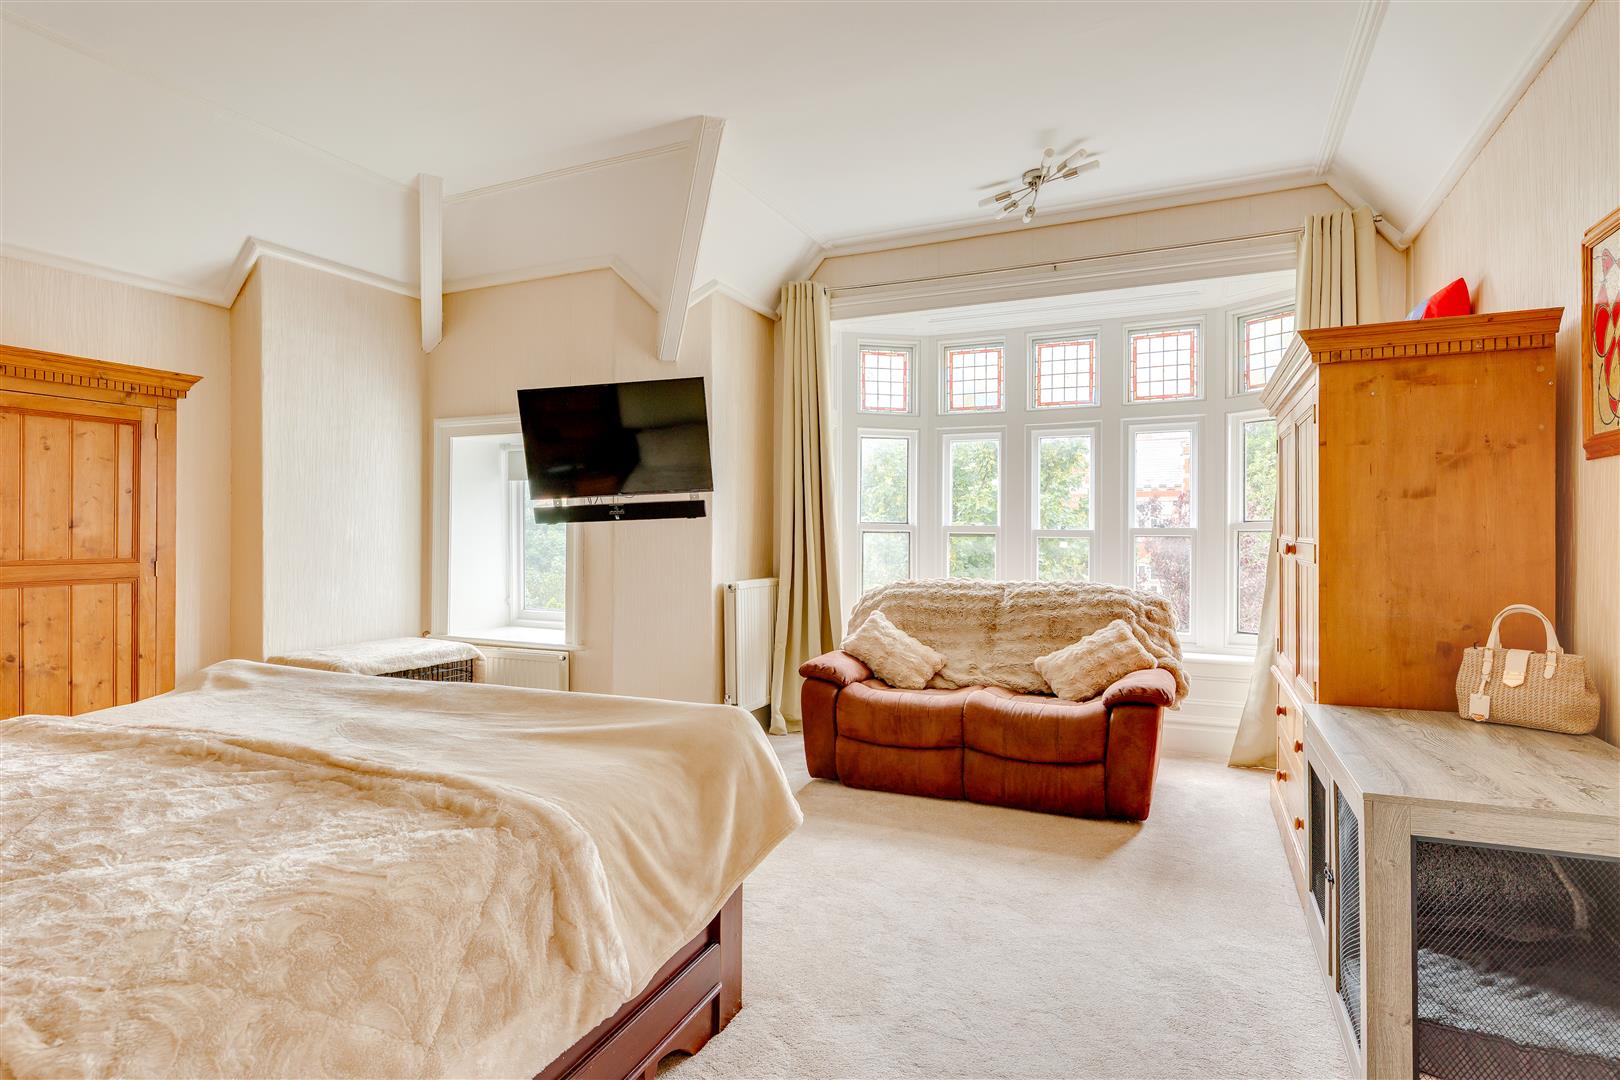
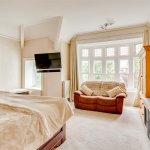
Master Bedroom 5.28 x 5.40 (17'3" x 17'8")
A spacious and beautifully presented principal bedroom, flooded with natural light from the elegant bay window and benefiting from direct access to a stylish en-suite shower room
Master En-Suite 1.60 x 2.49 (5'2" x 8'2")
A spacious three piece en-suite shower room servicing the master bedroom
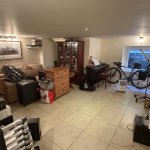
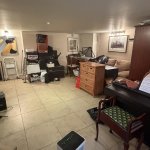
Basement One 4.75 x 5.39 (15'7" x 17'8")
A large adaptable storage space - previously used as a cinema room
Basement Two 3.75 x 5.60 (12'3" x 18'4")
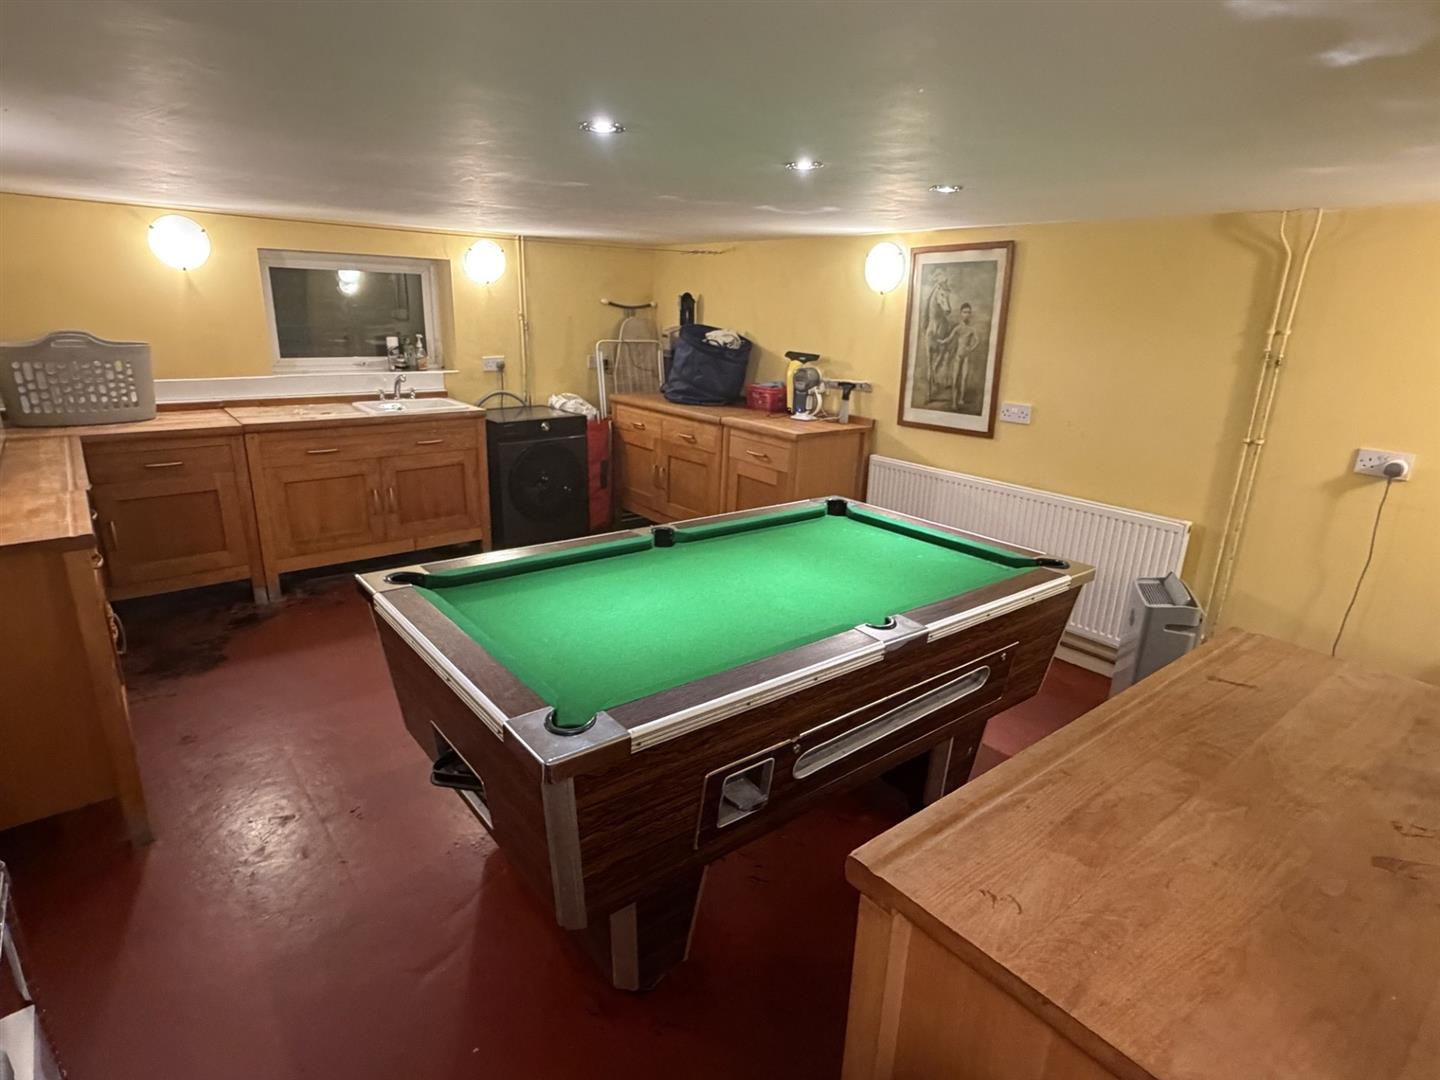
A large adaptable storage space. Currently used as a utility room and pool room.
Basement Three 1.66 x 2.46 (5'5" x 8'0")
Further storage space
Outside
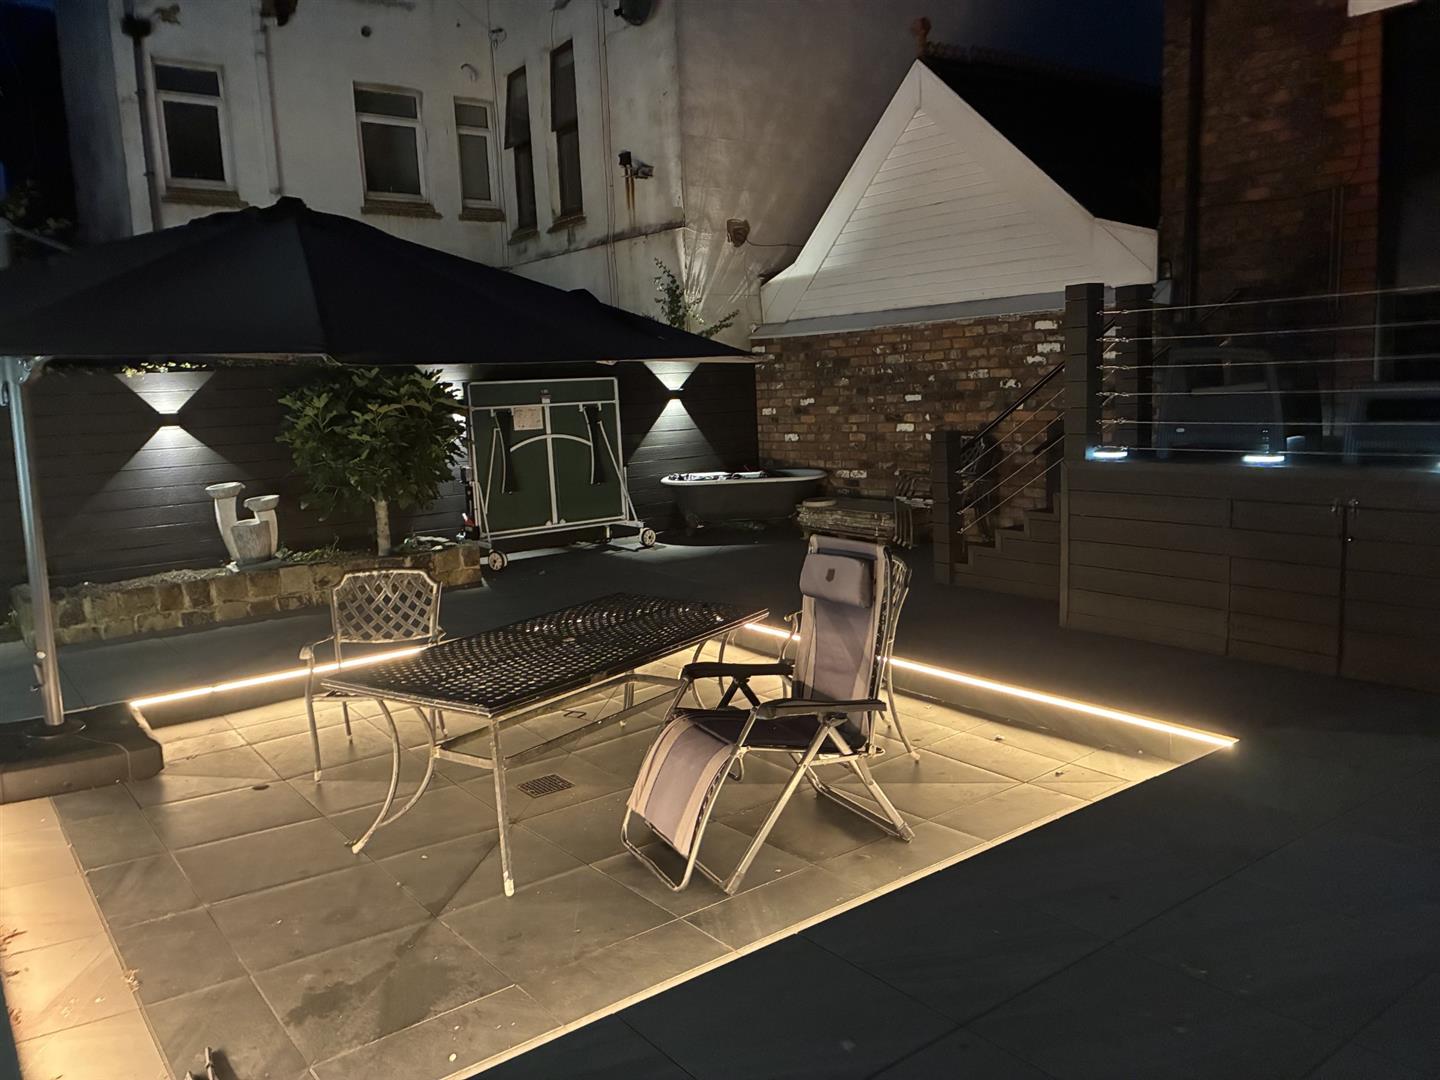
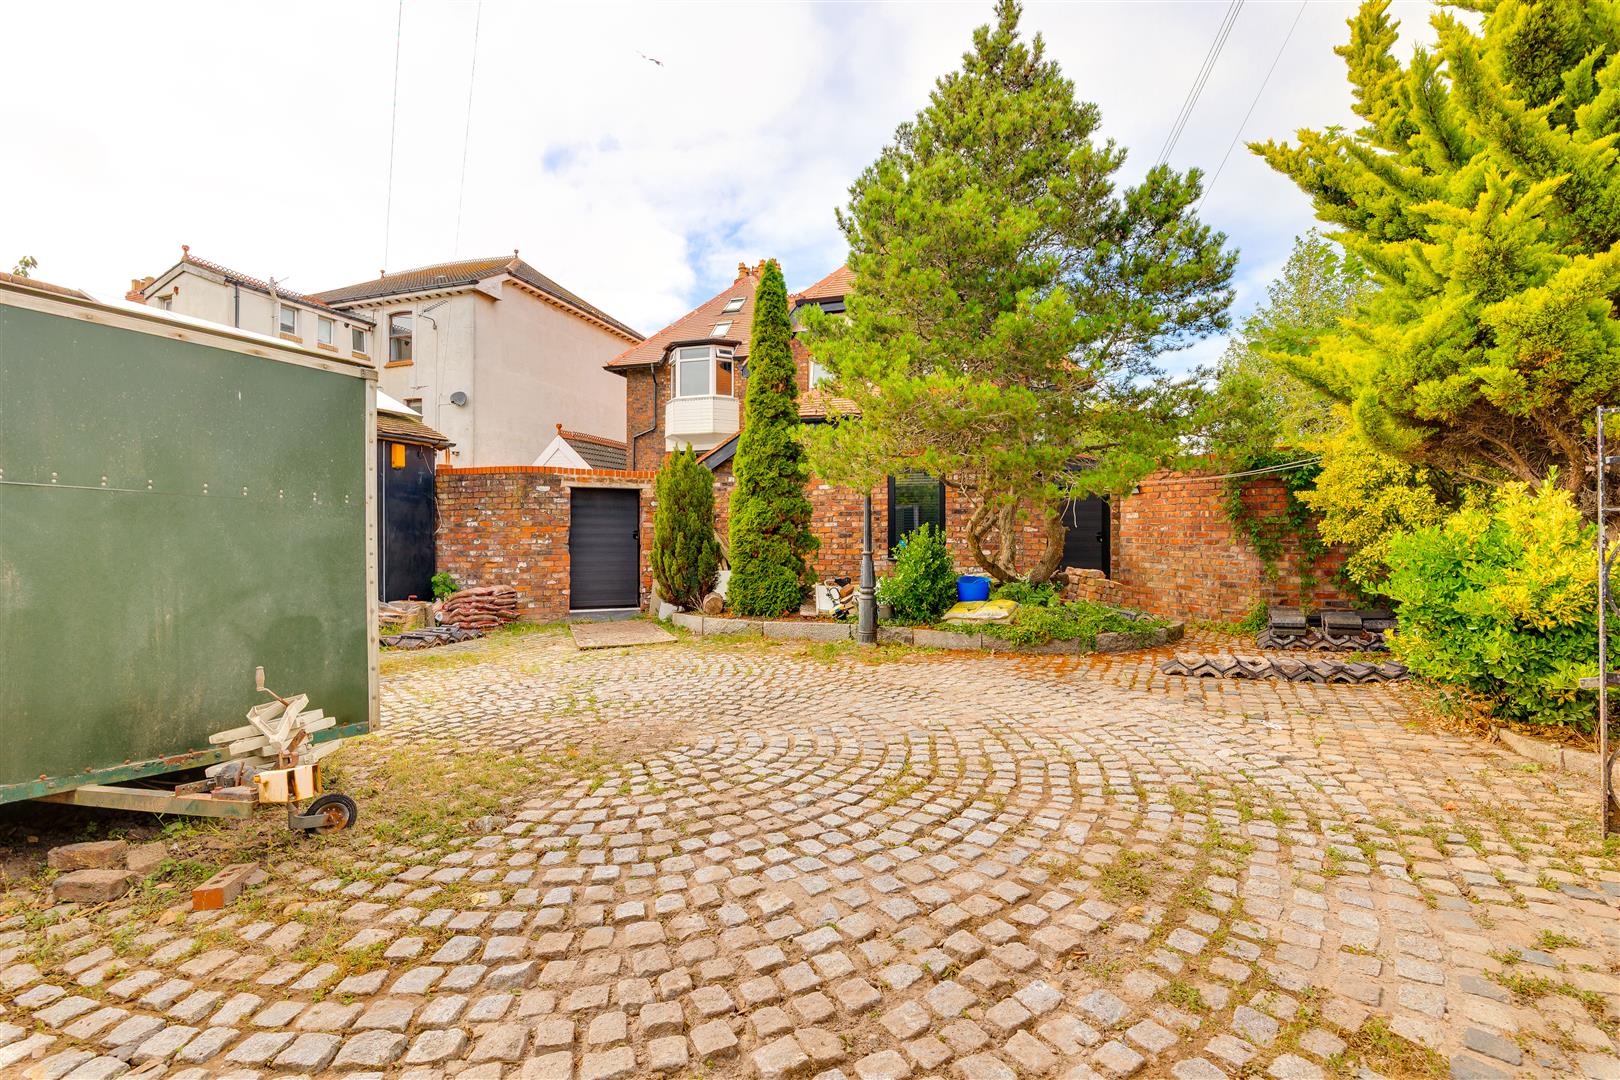
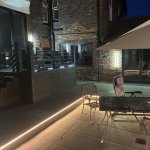
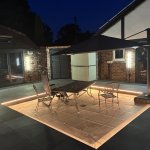
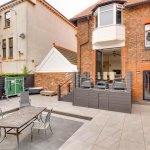
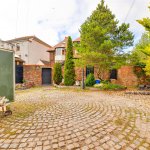
There are mature gardens laid to lawn to the front. To the side elevation there is a 'secret garden' porcelain effect tiles and wood store. To the rear there is a large decked terrace with clever storage below, steps leading down to hard landscaped area with intelligent lighting with borders with fruit planting. Hidden behind garden wall is a large area with granite cobbled floor ideal for parking for a further 3 - 4 cars.
Garage 7.61 x 6.44 (24'11" x 21'1")
Detached garage for ample parking with double height brick built garage, potential for conversion subject to the required planning consents.
Garage Storage /Guest studio 2.33 x 4.77 (7'7" x 15'7")
Space overlooking the rear garden and house ideally for storage and guest space. Offering kitchenette area, bi'fold doors opening leading to Wet room
Garage Bathroom 2.33 x 1.54 (7'7" x 5'0")
W.C., wet room, pedestal wash hand basin. uPVC frosted double glazed window.