


Earls Close, Liverpool





























Earls Close, Liverpool
£400,000
Offers Over


Property Features
- Four-Bedroom Semi-Detached Family Home
- Arranged Over Three Floors
- Modern Fitted Kitchen with Breakfast Bar
- Two Bathrooms
- Off Road Parking
- Freehold
Property Summary
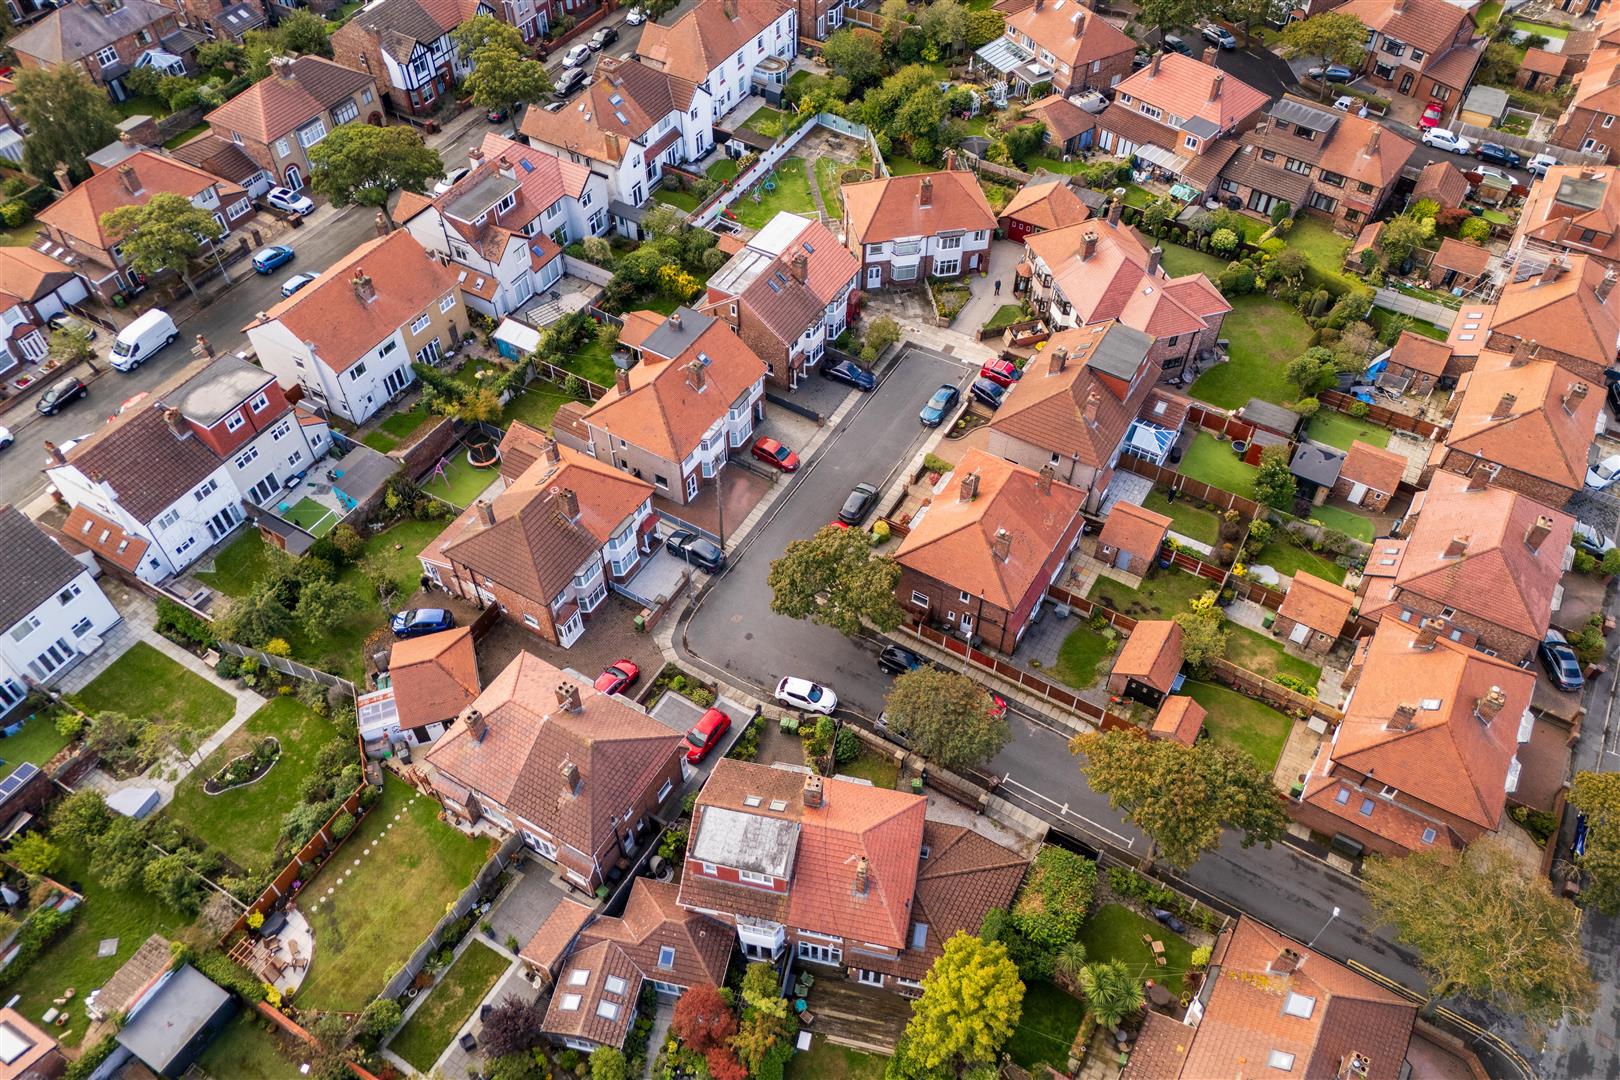
Nestled within the charming Earls Close in Crosby, this beautifully presented and thoughtfully extended semi-detached home offers a wonderful blend of period character and modern convenience. Arranged over three floors, this spacious family home provides versatile accommodation and is ideally positioned within a quiet and sought-after cul-de-sac in the heart of Crosby. The property also benefits from a desirable south-facing rear garden.
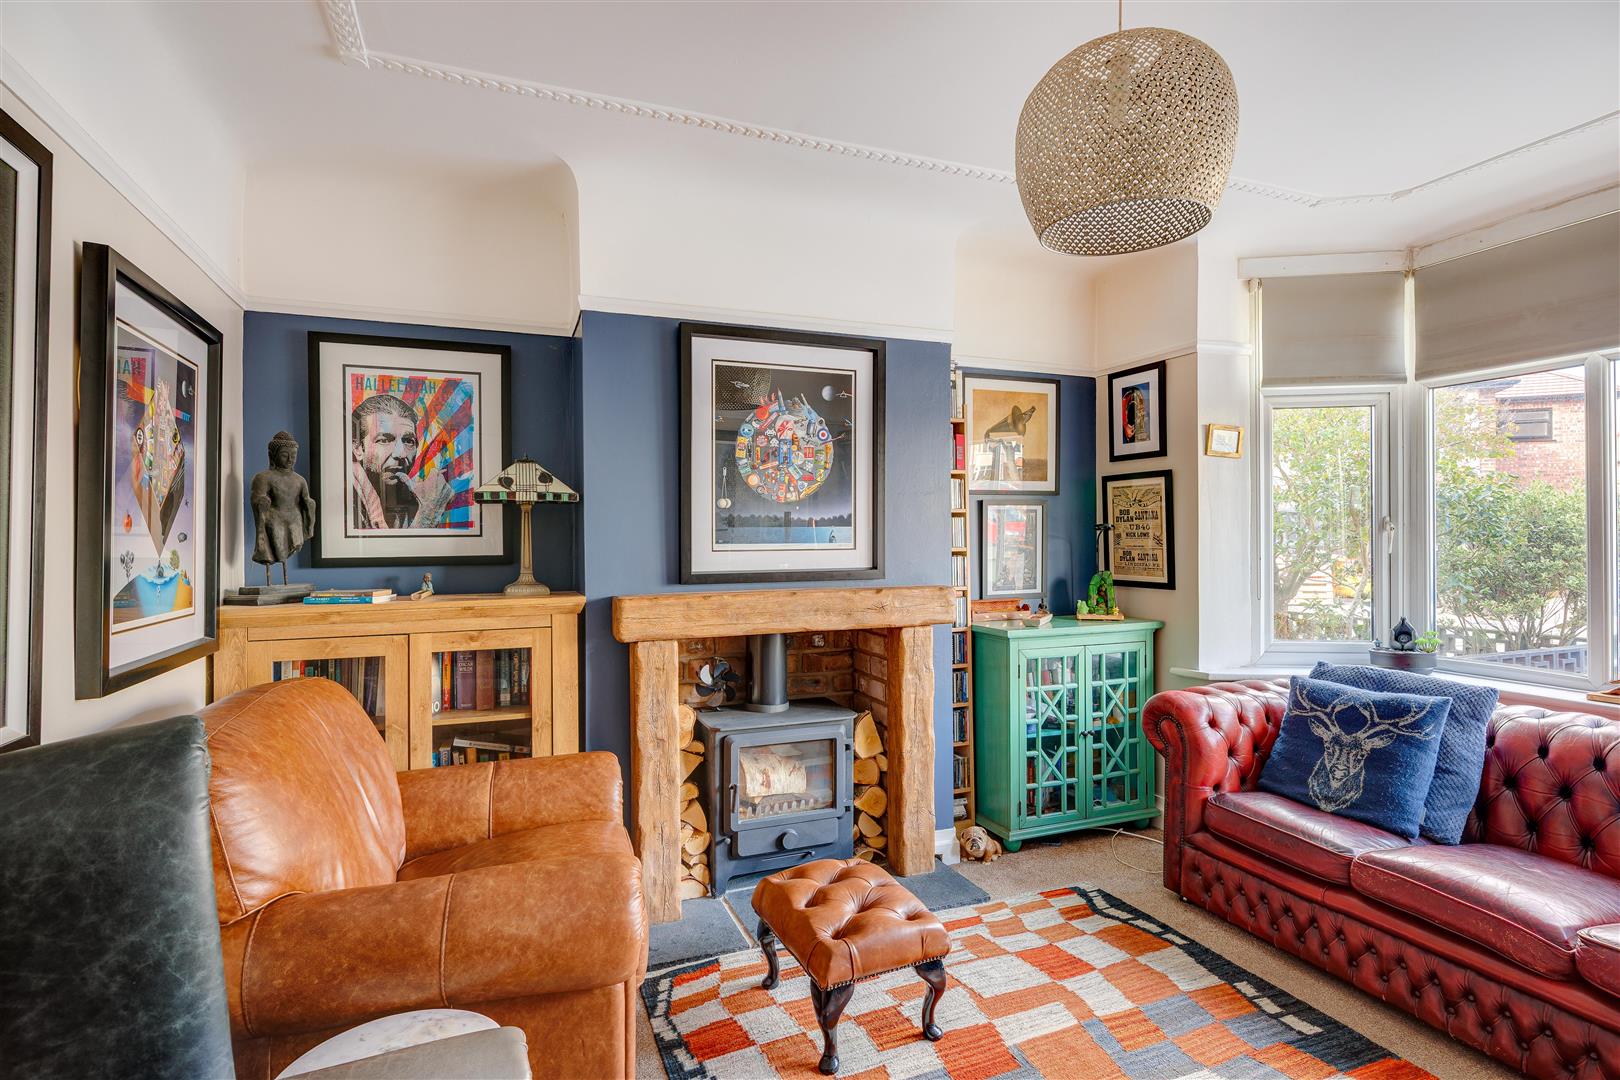
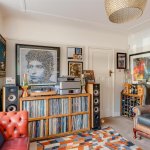
The property is bright, stylish and beautifully updated throughout. A large driveway provides an attractive approach, leading into a welcoming entrance hallway. To the front is a charming bay-fronted living room, complete with a wood-burning fire, creating a warm and inviting space to relax.
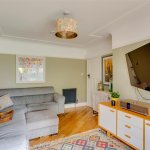
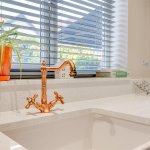
To the rear, the recently fitted kitchen features top-of-the-range integrated appliances and elegant quartz worktops, creating a sleek and contemporary finish. Also to the rear is a second reception room, offering excellent additional living space with direct access to the south-facing garden, allowing natural light to fill the room.
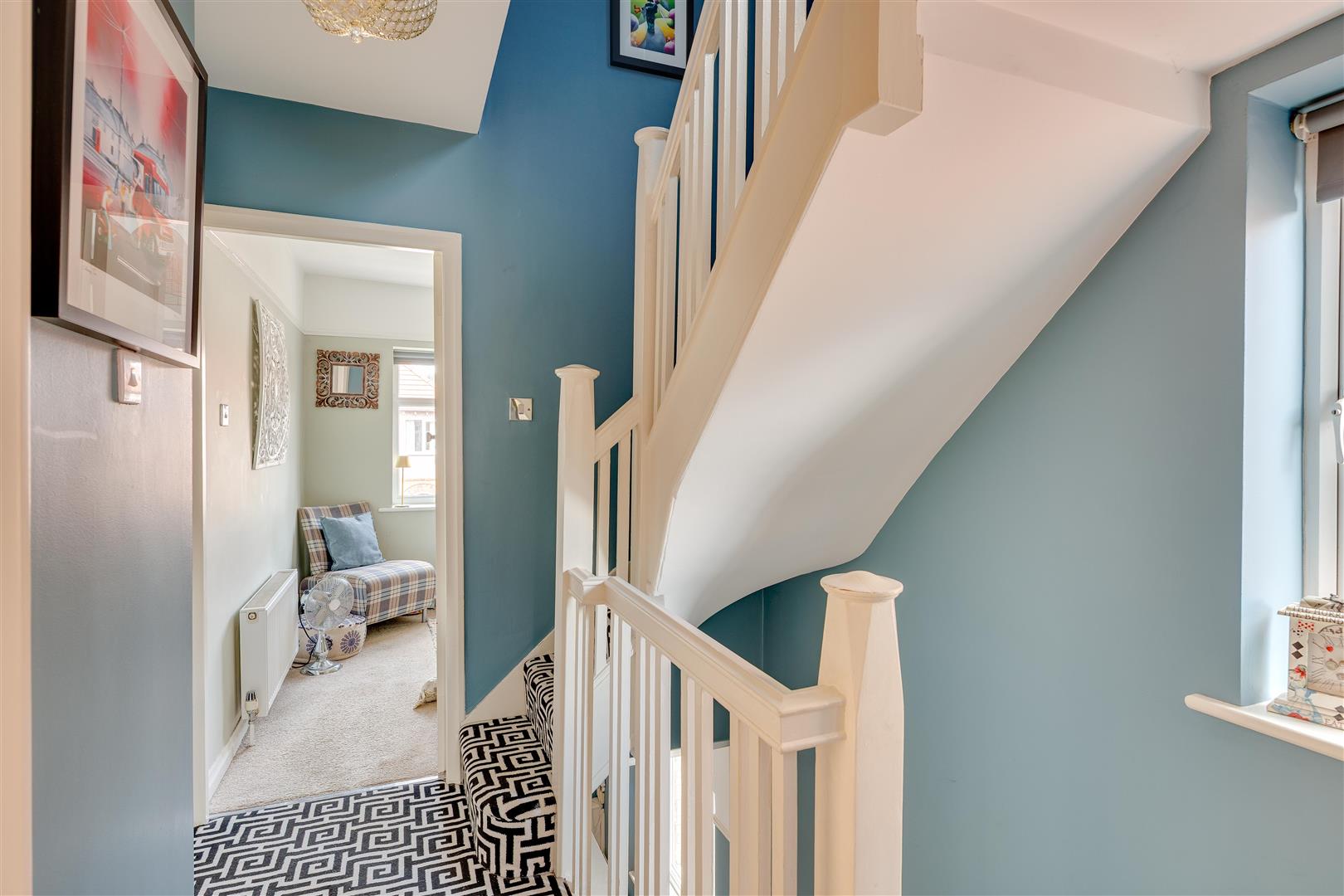
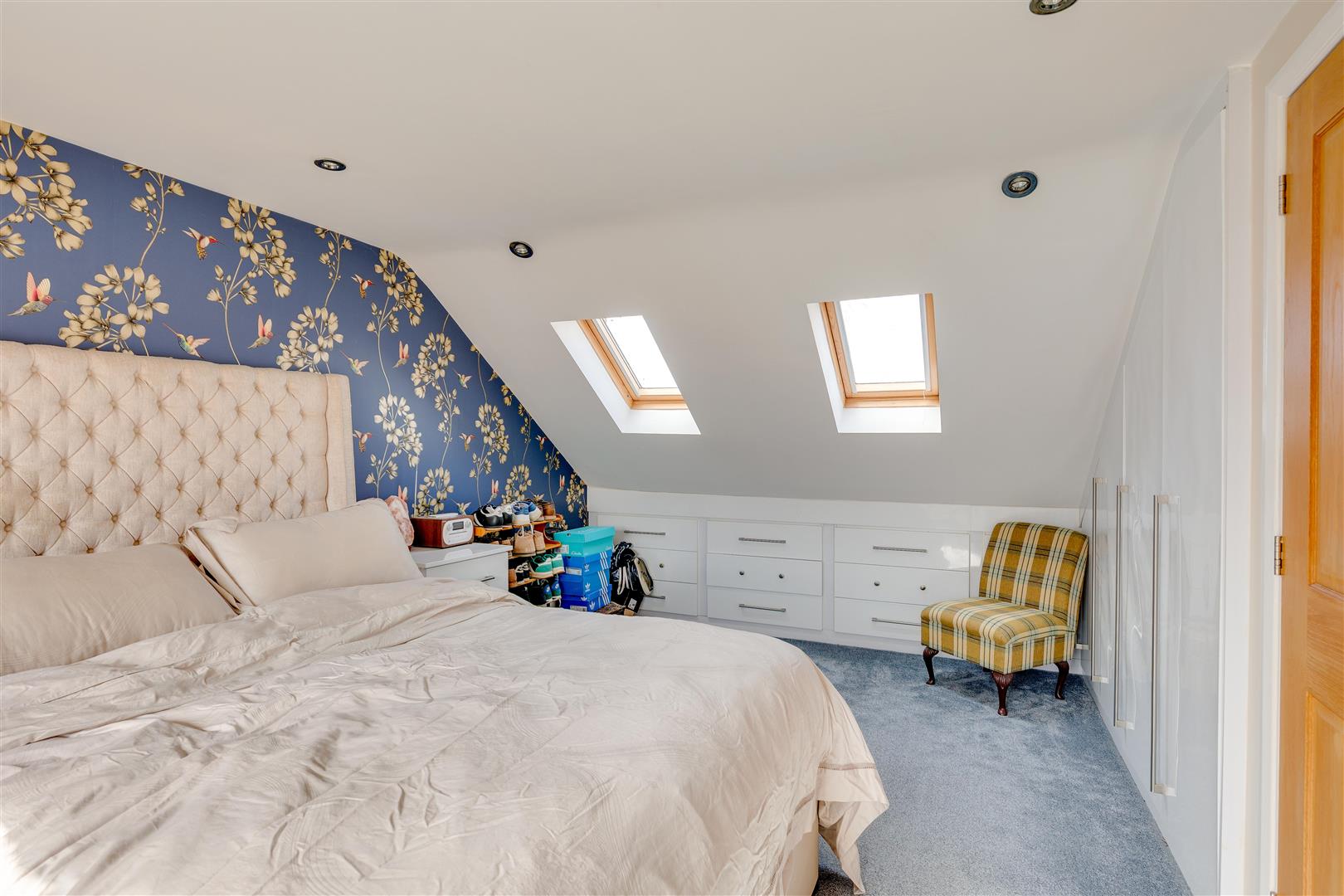
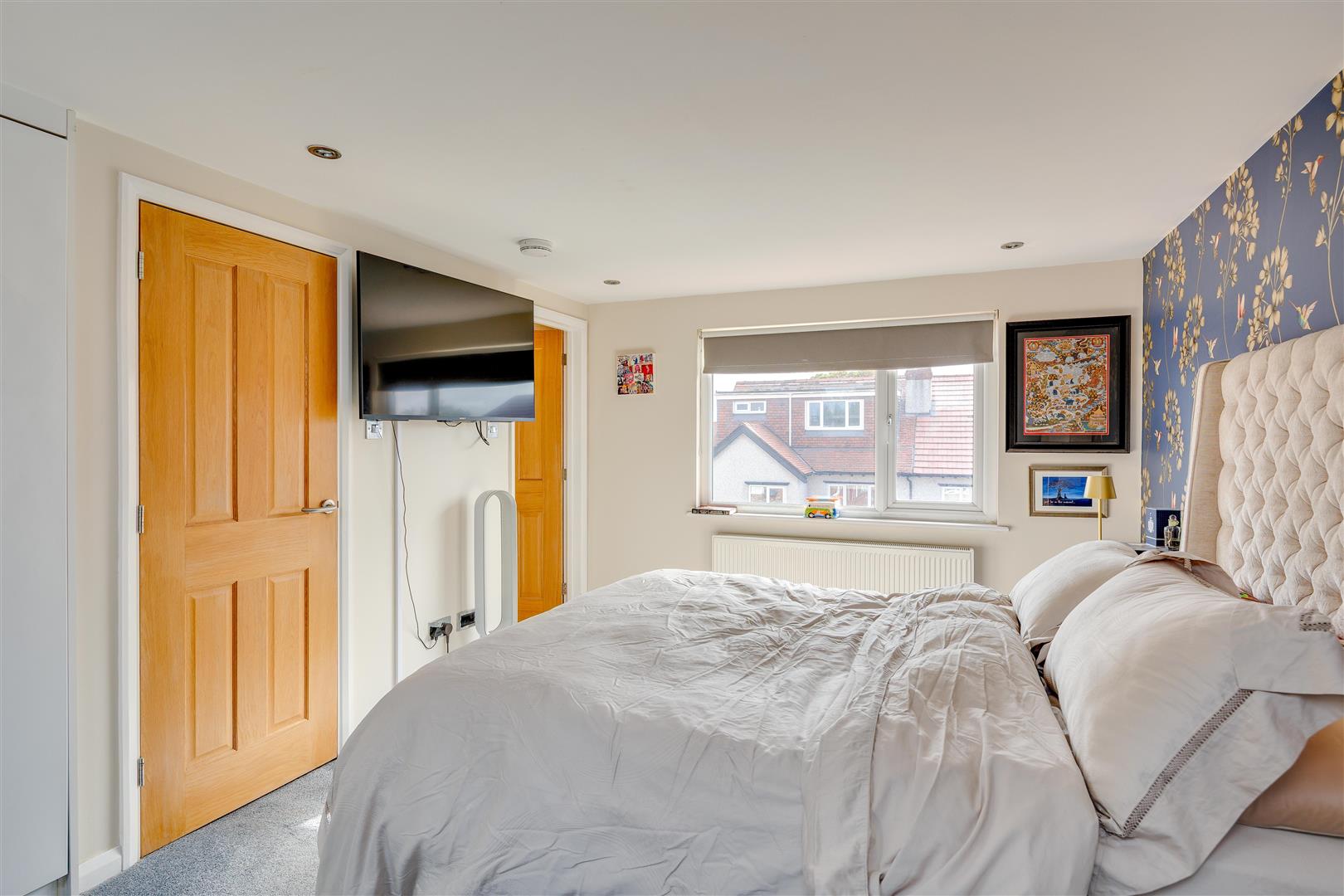
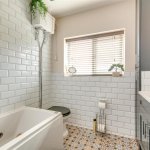
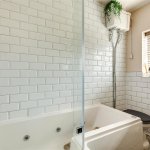
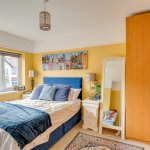
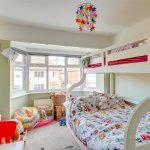
To the first floor, there are three well-proportioned bedrooms and a beautiful modern family bathroom. Continuing to the second floor, a spacious master bedroom provides ample built-in storage and benefits from a stylish en-suite shower room.
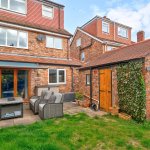
Externally, the south-facing rear garden has been designed for low-maintenance enjoyment, featuring a patio and lawn, perfect for relaxing, outdoor dining or entertaining during the warmer months. The generous driveway provides ample off-road parking.
This impressive home is ideal for families or professionals seeking a spacious and stylish property in a desirable residential location. Combining attractive period features with contemporary finishes, a luxury kitchen, versatile accommodation and a south-facing garden, this fantastic home offers comfort, space and convenience in equal measure.
Early viewing are highly recommended to fully appreciate this incredible home.