


Royal Quay, Liverpool








Royal Quay, Liverpool

Property Features
- Superb Location
- Two Bedrooms
- Two Bathrooms
- Off Street Parking
- Juliet Balcony
- Gas fire central Heating
- Council Tax Band C
- No Onward Chain
Property Summary
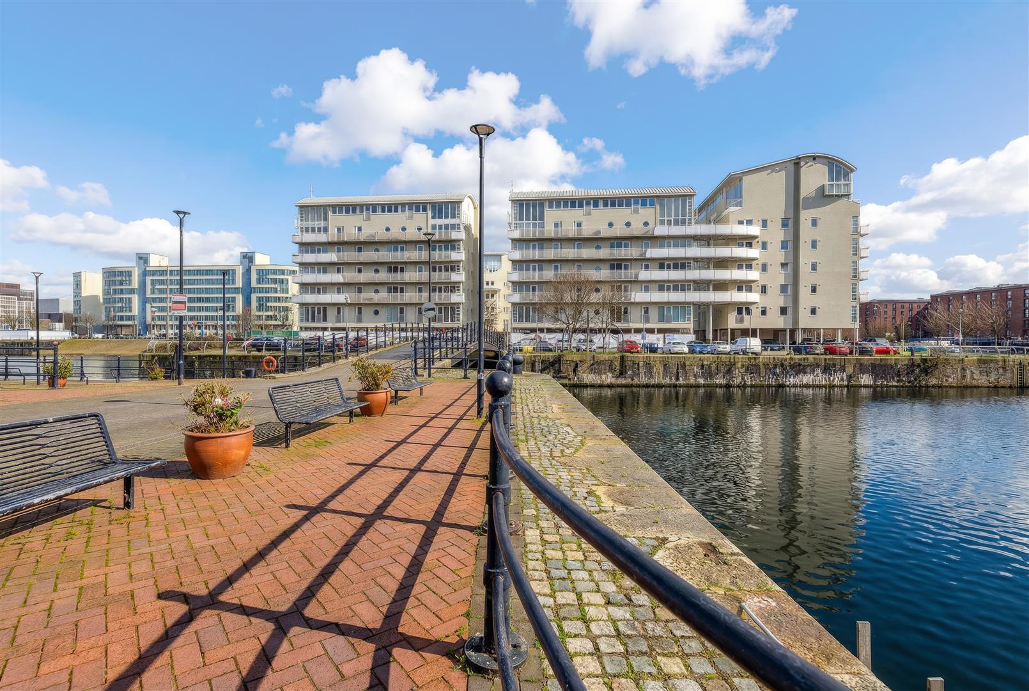
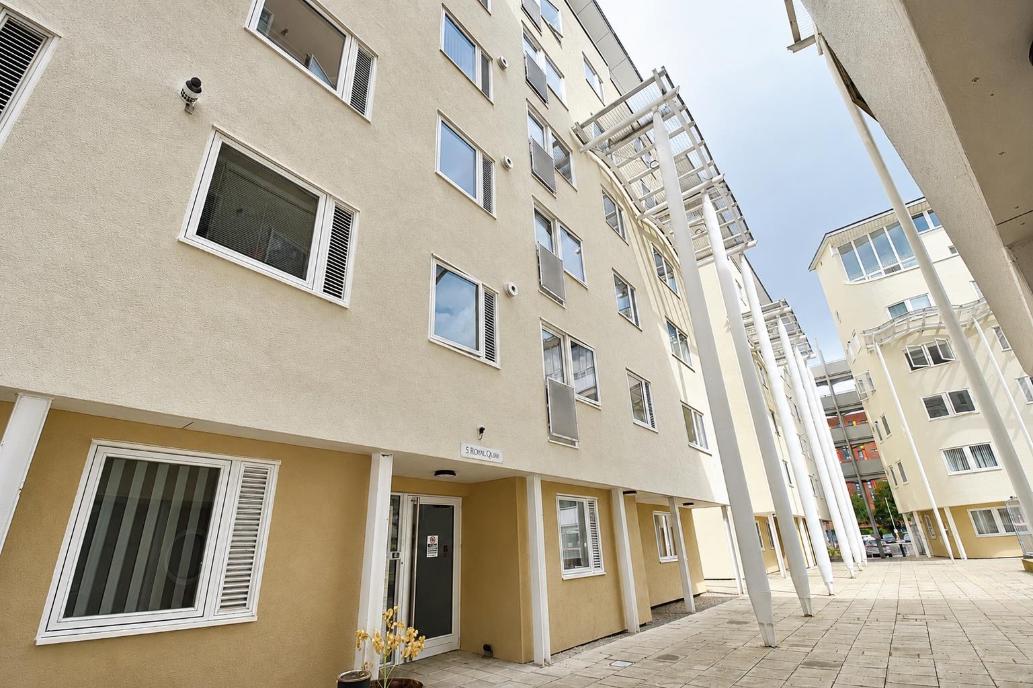
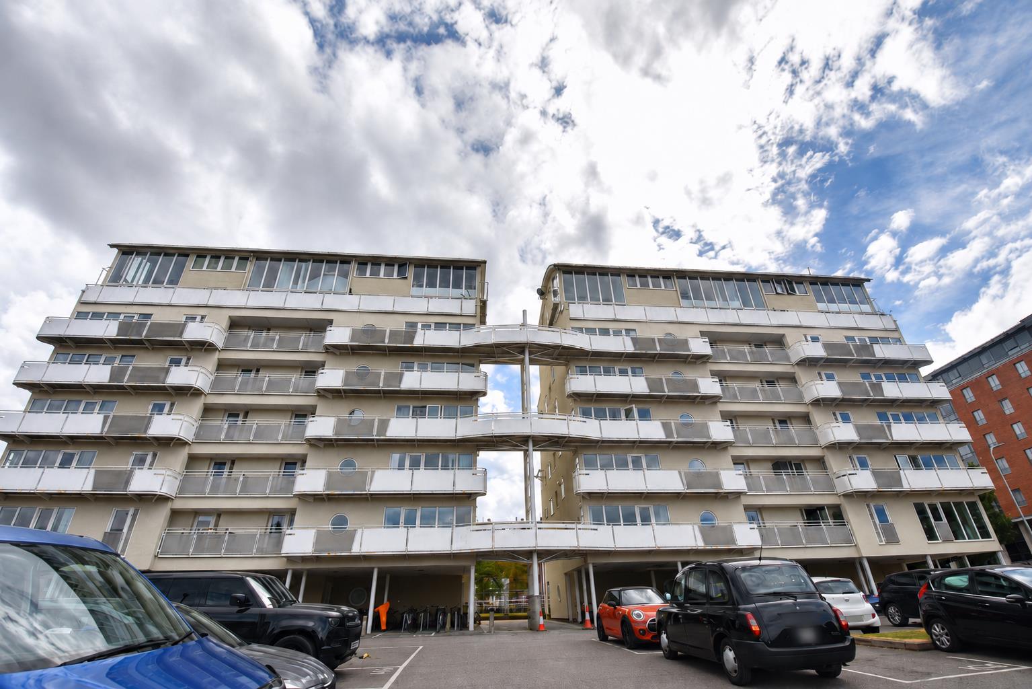
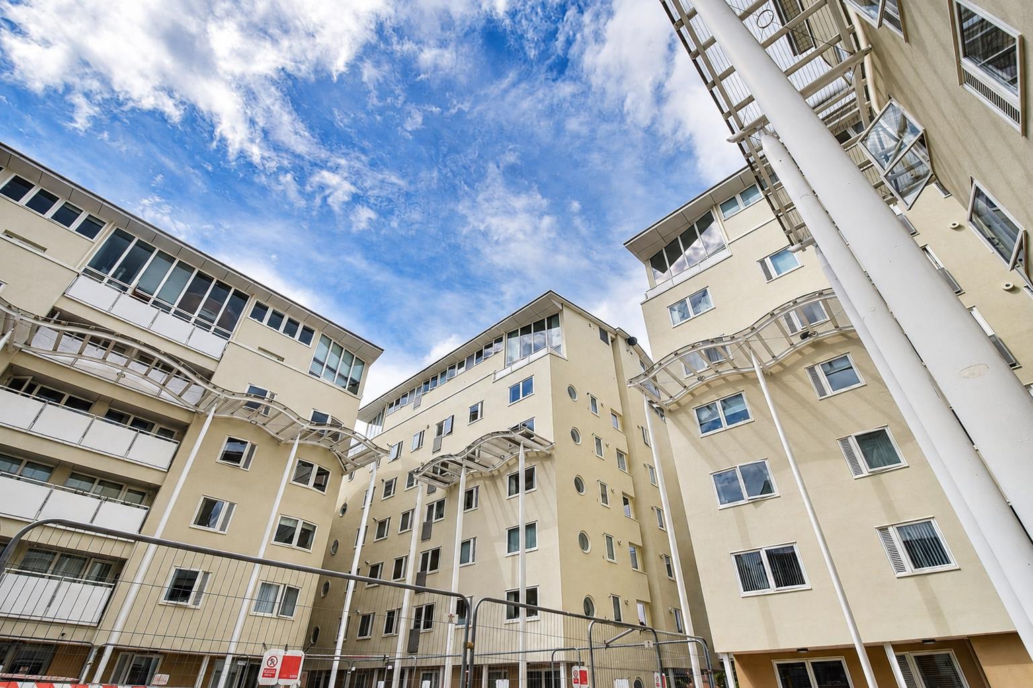
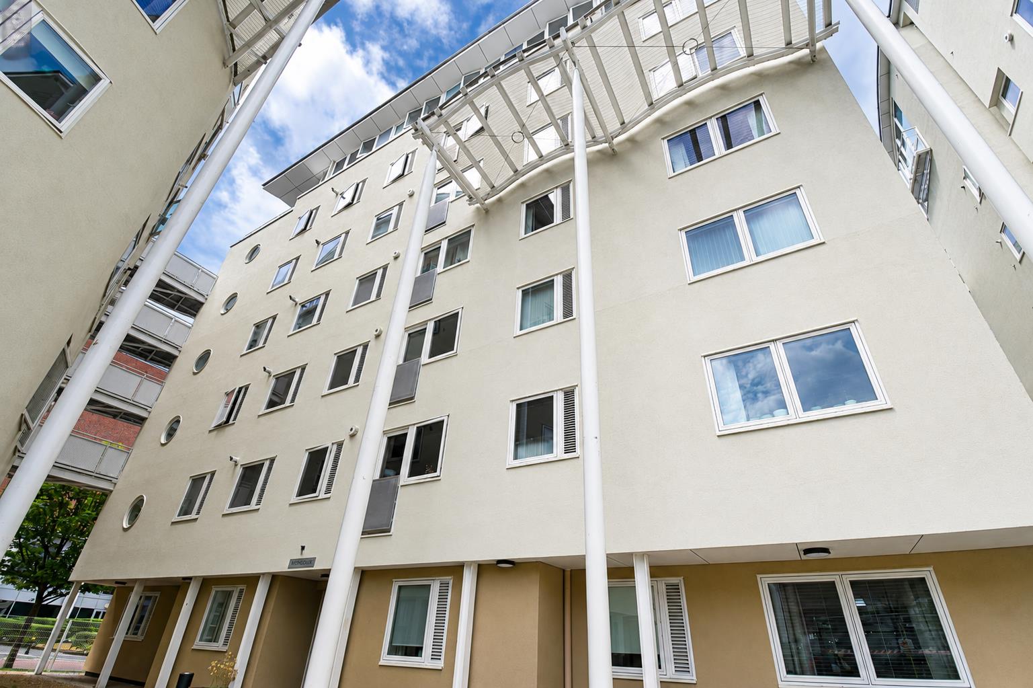
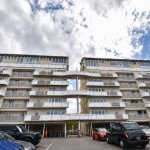
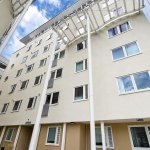
This stylish fifth floor apartment at Royal Quay offers modern city living in the heart of Liverpool’s historic waterfront. Set within a secure gated development with beautifully landscaped courtyards, the property provides both comfort and convenience.
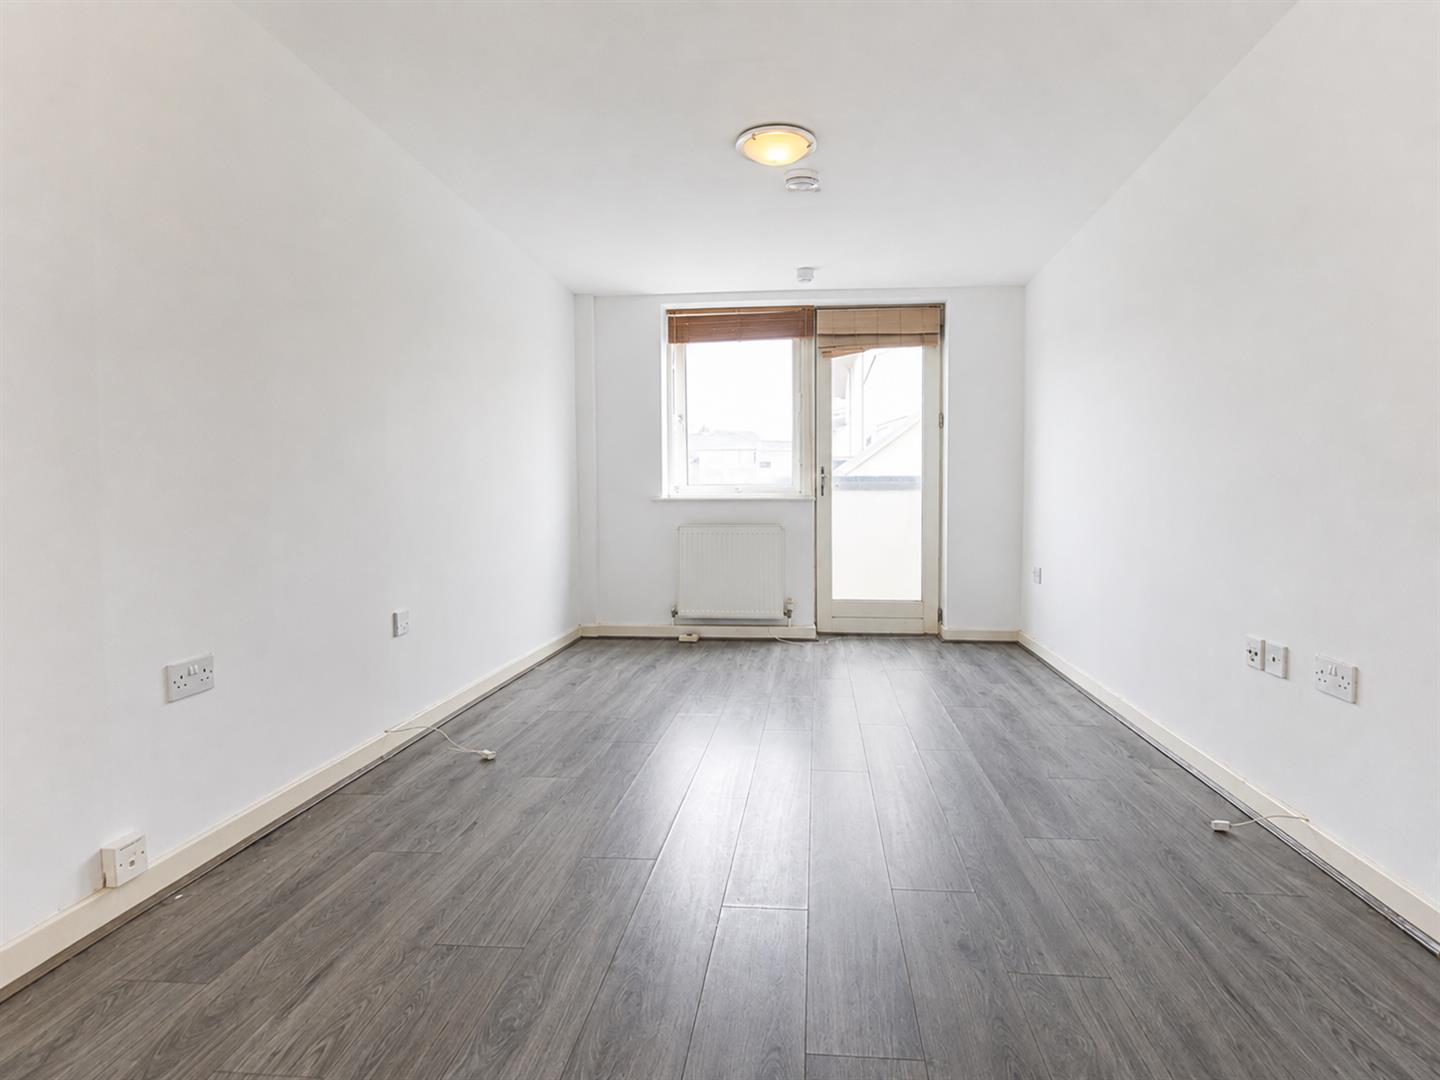
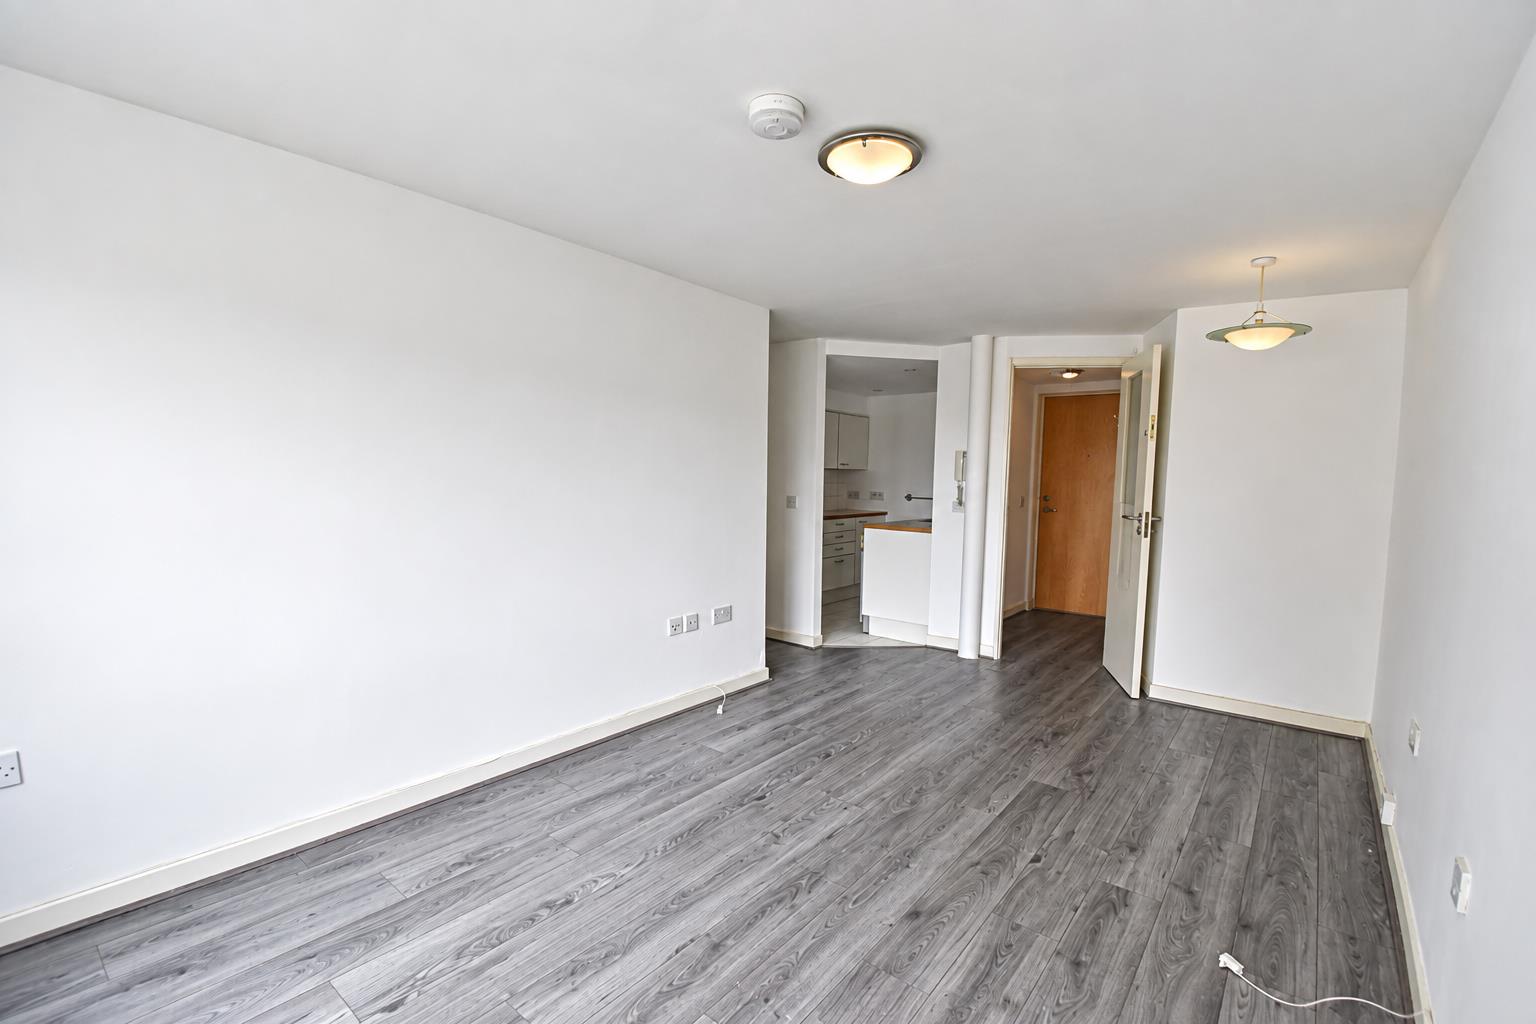
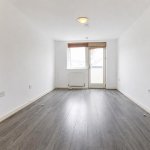
The apartment extends to 602 sq. ft. and comprises two bedrooms and one bathroom. On entering, you are welcomed by a hallway that leads into a bright and spacious living area, complete with Juliet balcony. The living space flows into a designated kitchen area, making it ideal for both relaxing and entertaining.
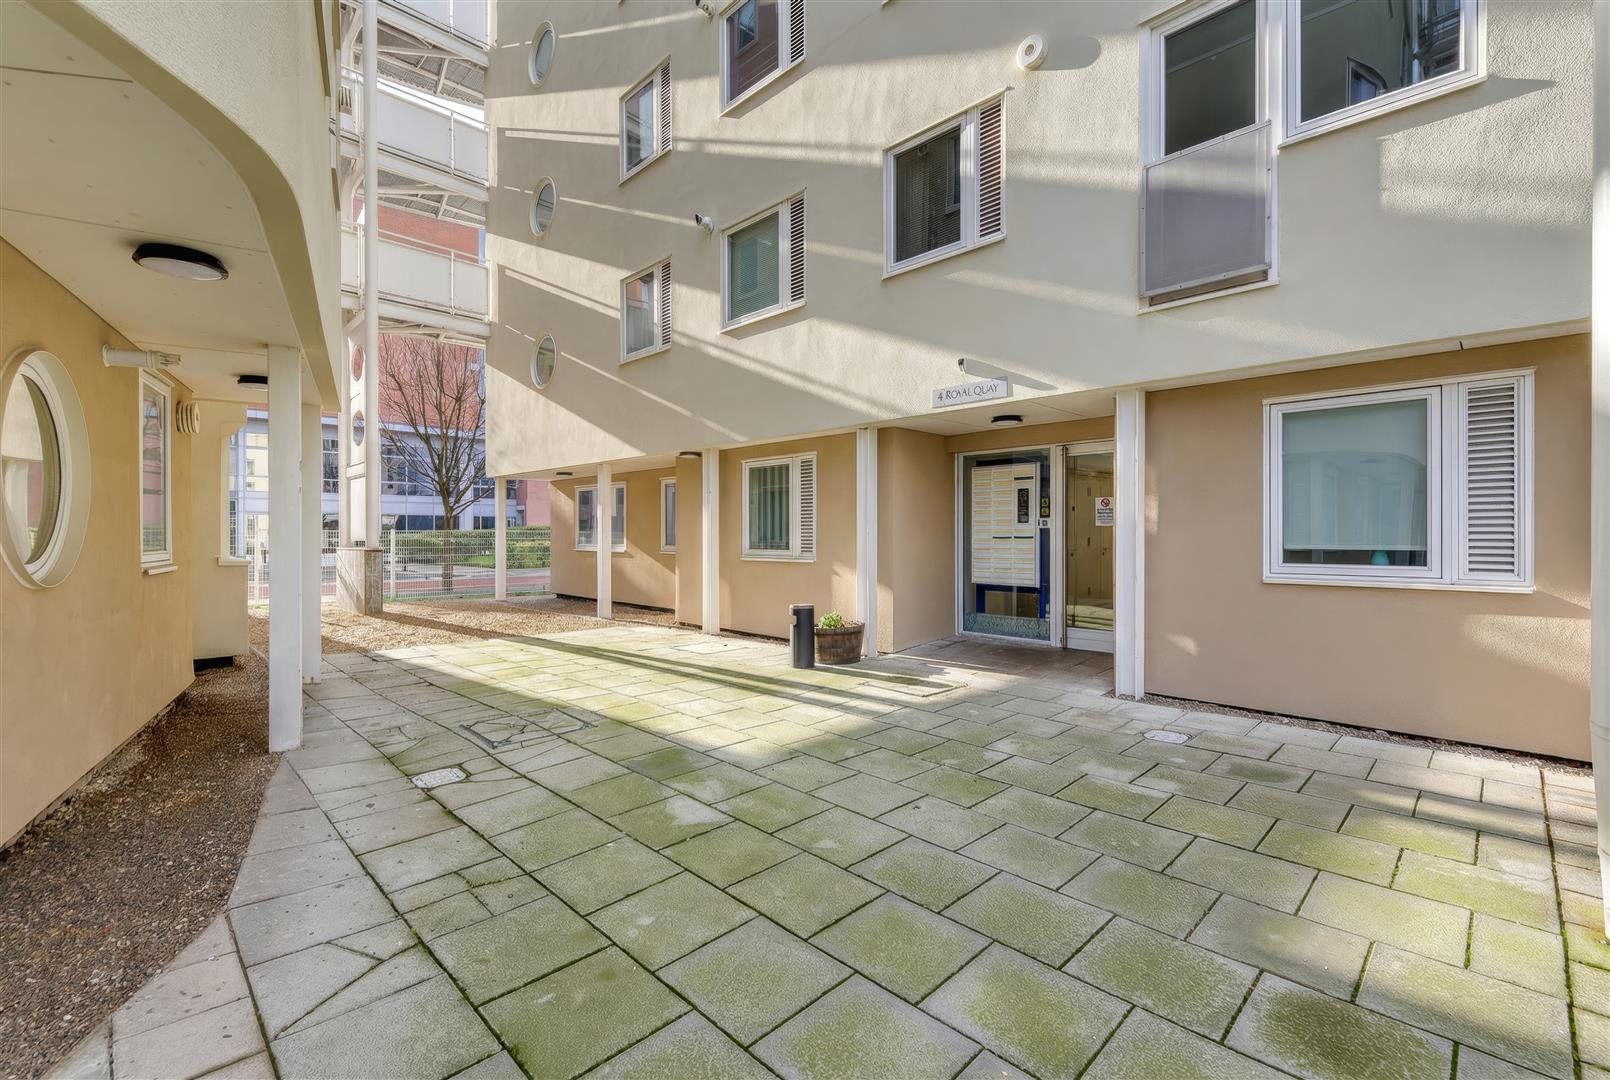
The property also benefits from one off road parking space, secure access to each building, and a communal entrance served by both lift and stairs.
Situated next to the Albert Dock this home is ideally placed for enjoying Liverpool’s vibrant lifestyle, with a wealth of bars, restaurants, and cultural attractions just moments away. Liverpool One shopping centre is also within walking distance, ensuring everything you need is right on your doorstep. No onward chain
Lease details -to be verified
125 Year lease from 1999
Council Tax band C
EPC Rating C
Full Details
Communal Entrance
Fob operated security doors, post boxes, stairs and lifts to upper floors.
Entrance Hallway
Wood laminate flooring, store cupboard housing electricity meter, intercom entry handset, doors leading to all rooms
Living/Dining Room
Wood laminate flooring, wall mounted gas fired central heating radiator, double glazed windows with door opening to Juliet balcony
Kitchen
floor and wall units, drawers and work surfaces. electric oven, hob and extractor fan, washer/dryer, dishwasher and fridge with freezer compartment, part tiled walls and tiled floor
Bedroom One
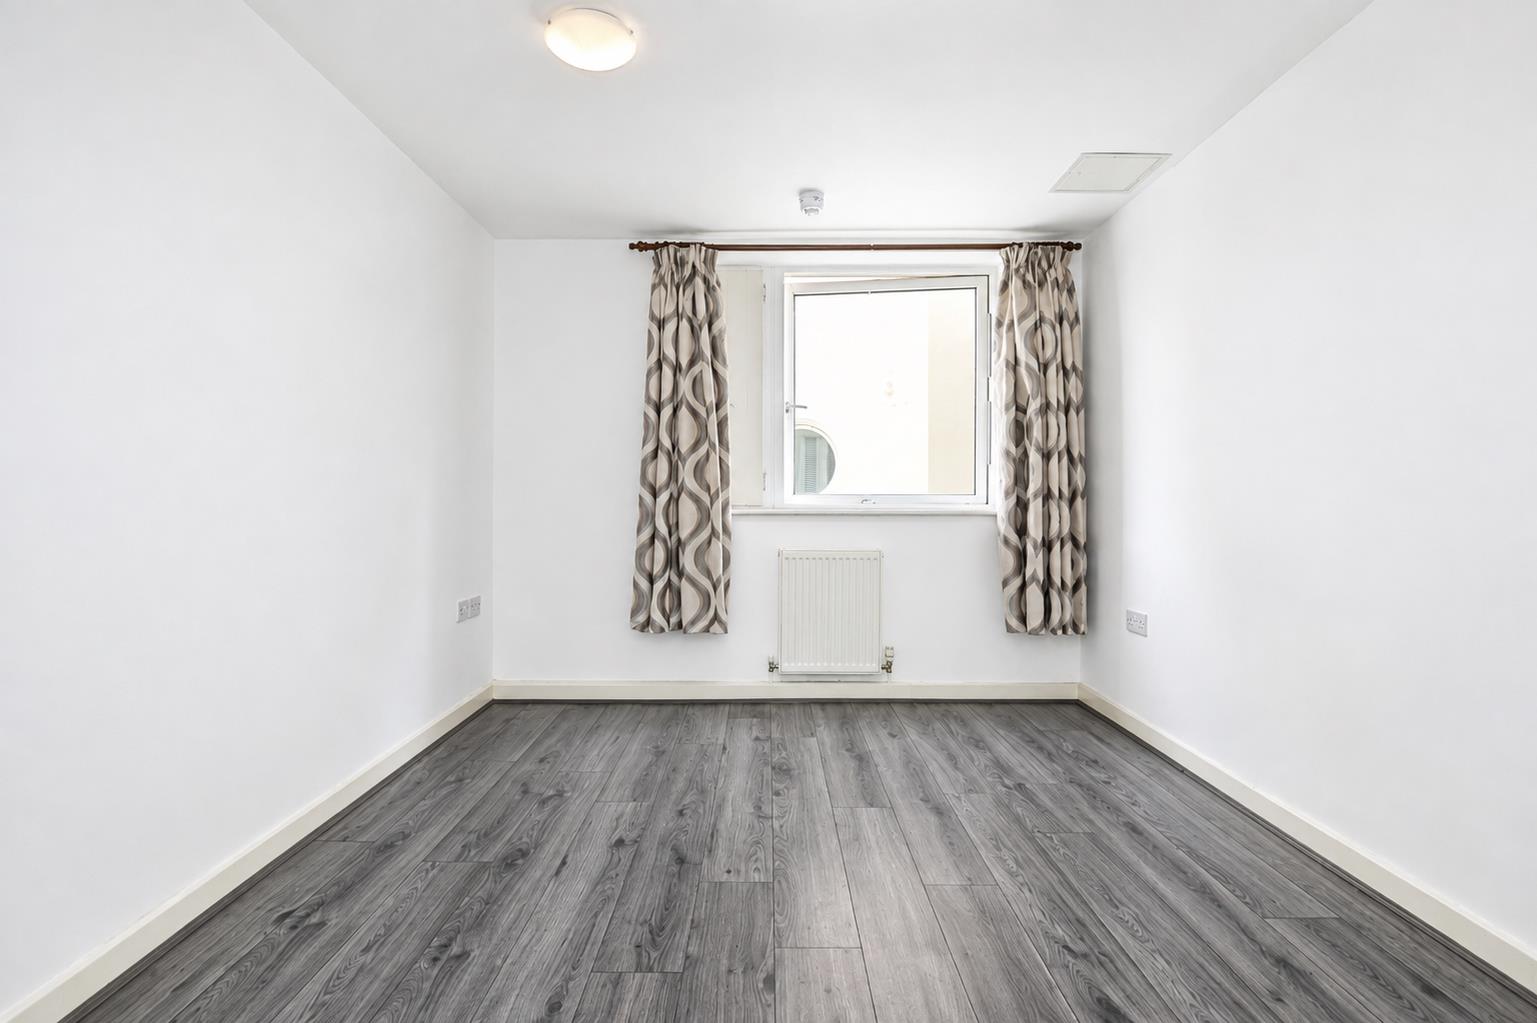
radiator, double glazed window, door to en-suite
En-Suite Shower Room
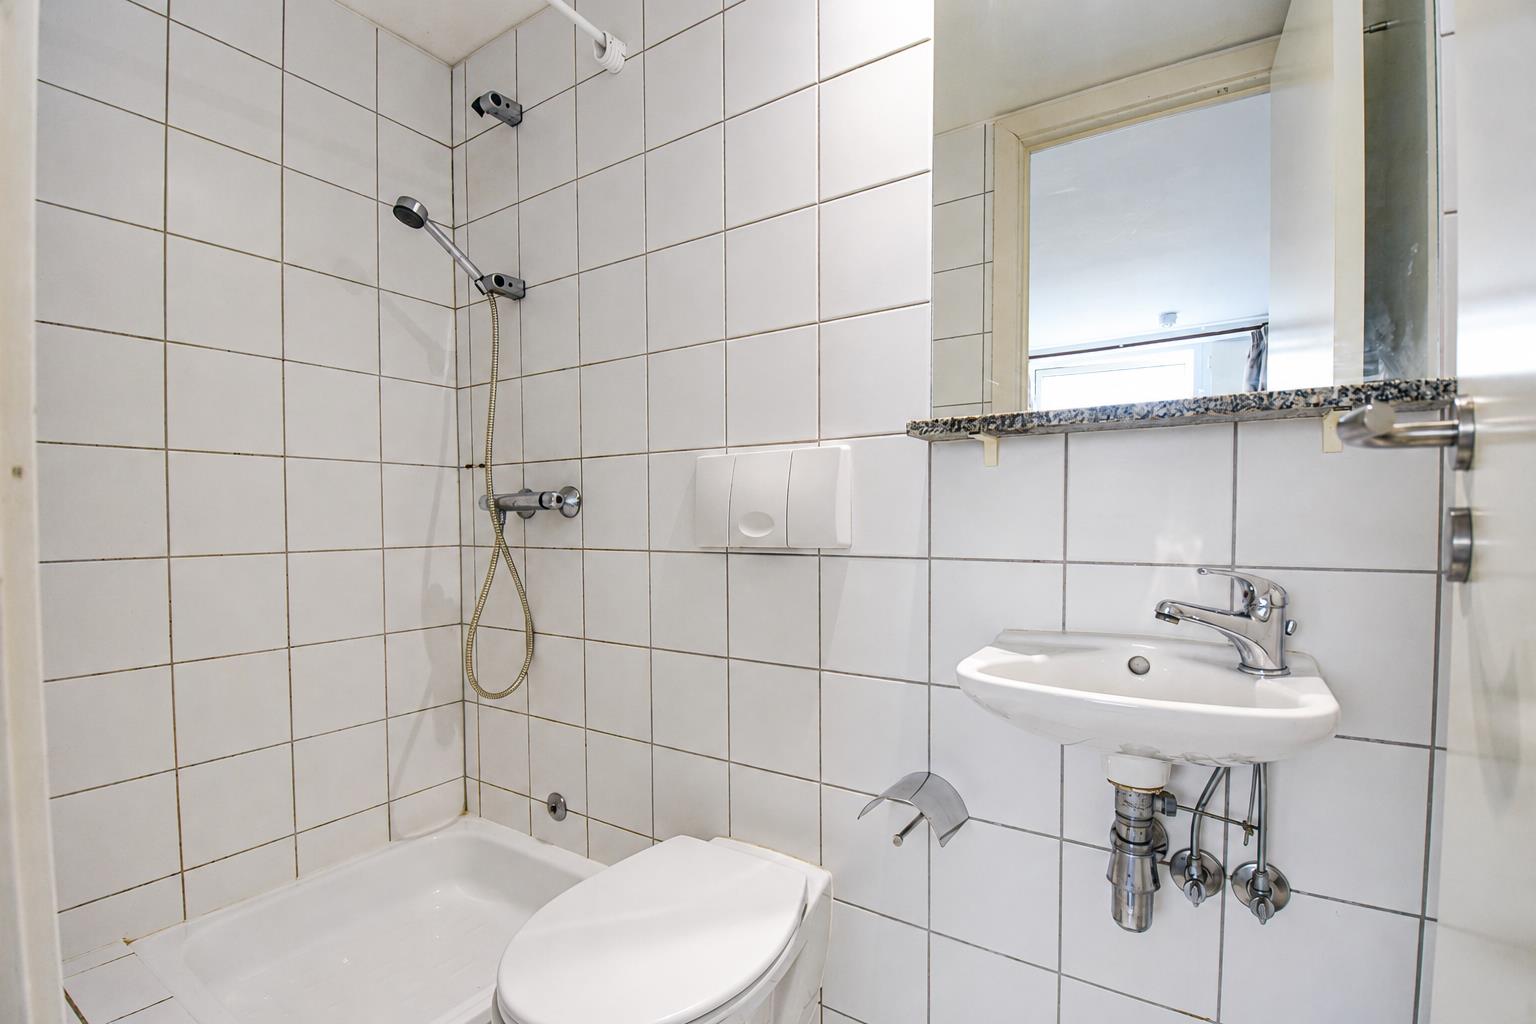
step in shower tray, wash basin, low level W.C., tiled walls and floor, mirror, shaver point, heated towel rail
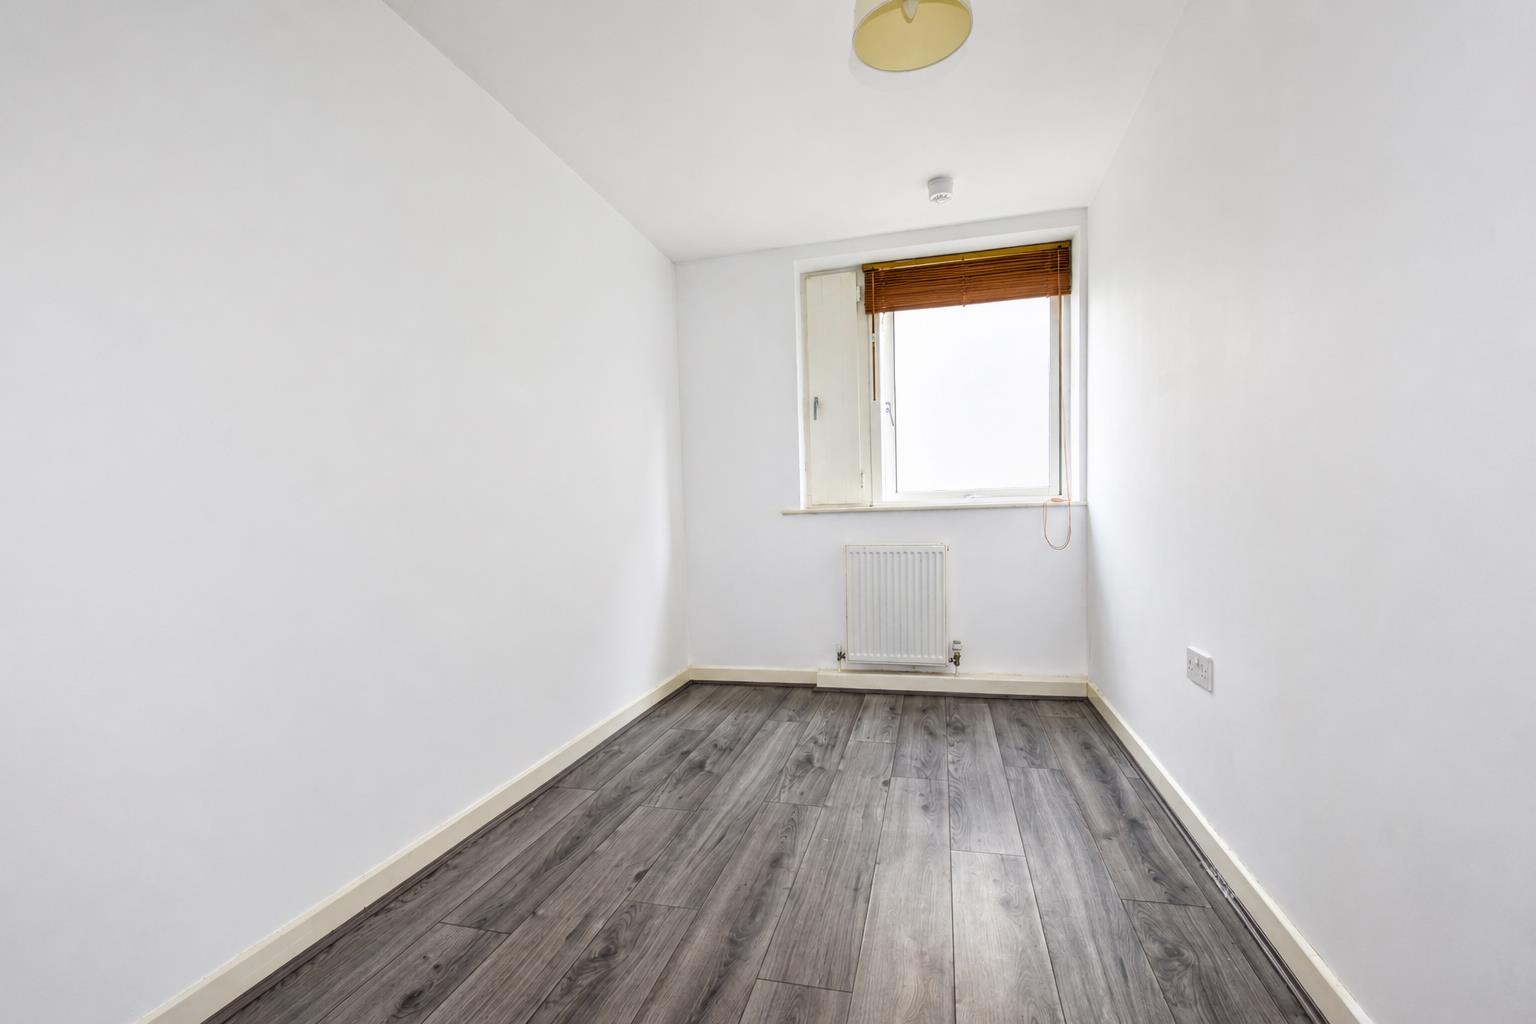
Bedroom Two
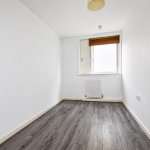
wood laminate flooring, radiator, double glazed window
Bathroom
white suite comprising a bath with shower attachment, wash hand basin, W.C.,, shaver point, mirror, tiled walls and floor, heated towel rail
Parking
Off street parking for one car.